Daniel Carmack

BEDS3
BATHS2 full
SQUARE FEET2,787
MLS#26026431
STATUS
PROPERTY TYPEResidential - Single Family
SUBDIVISIONColeman Place
SCHOOLMcCracken - 119
Property Description
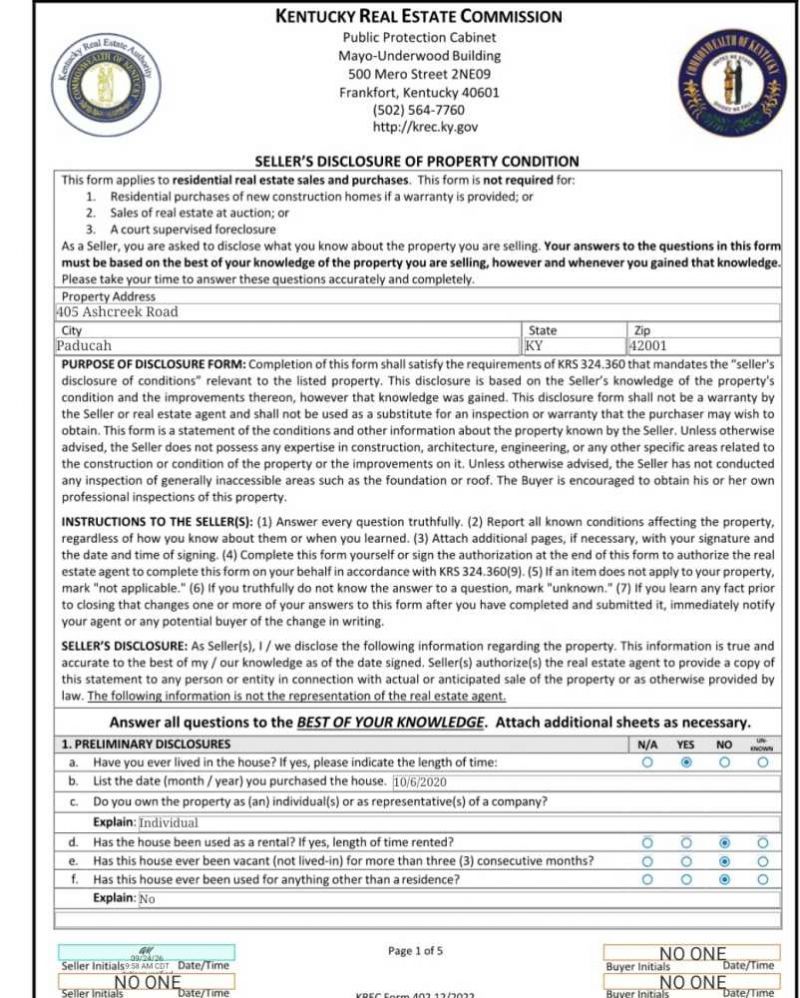
This gorgeous one-level brick home at 405 Ashcreek Road. 3 bedroom, 2 baths . Hardwood flooring welcomes you through the entry and continues into the dining room and kitchen. The vaulted living room features abundant built-ins and a mantel with gas logs, creating a warm central gathering space. A Large Primary Suite adds generous private space, while the one-level layout keeps the home easy to move through. Set on approximately 0.45 Acre, the property has a landscaped front lawn with mature trees and an attached garage. The brick exterior and established setting give the home a classic street presence.
Property Features
Property Type: Residential - Single Family
Cooling: Central Air, Ceiling Fan(s), Electric
Fireplaces: 1
Garage: 2
Heating: Heat Pump
Home Style: Contemporary, Ranch
Lot Size: 0.45 Acres
Roof Type: Dimensional Style, Shingle
Stories: 1.5
Year Built: 2000
Amenities
Breakfast Bar
Entrance Foyer
Eat-in Kitchen
Primary First Floor
Walk-In Closet(s)
Ceiling Fan(s)
Soaking Tub
Other
Feature Descriptions
Appliance Features: Dryer, Disposal, Dishwasher, Microwave, Refrigerator, Washer, Range
Attic: Pull-Down Stairs, Storage Only, Partially Floored
Days on Site: 1
Exterior: Brick
Fireplace Features: Gas Log, Living Room, Ventless
Flooring: Carpet, Tile, Wood
Laundry: Electric Dryer Hookup, Main Level, Washer Hookup
Laundry Features: Electric Dryer Hookup, Main Level, Washer Hookup
Lot Dimensions: 0.450 acre(s)
Lot Features: Landscaped, Few Trees, Many Trees
Other Equipment: Irrigation Equipment, Satellite Dish
Parcel #: 088-20-20-049
Parking Notes: Attached Garage, Driveway, Garage Door Opener, Garage Faces Front
Rooms Total: 8
Structure Type: House
Utilities: Natural Gas Available, Sewer Available
Window Features: Blinds, Screens
Local Schools
High School: McCracken Co
Middle School: Lone Oak
Elementary School: Hendron - Lone Oak
School District: McCracken - 119
Listed By / Shown By
Listed By
Agency Name: Elite Realty
Shown By
Agent Name: Daniel Carmack
Agent Phone: (606) 524-7894
Agency Title: SALLIE DAVIDSON, REALTORS

Estimate Your Payment
Estimated Payment
$ 1,705.09 per month $1,577.04 Principal & Interest $0.00 Property Tax (data not provided by mls) $128.04 Homeowner's InsuranceChange Payment Information
Privacy Policy / DMCA Notice / ADA Accessibility


This site is hosted, designed and copyright
© 1994 - 2026 by
Delta Media Group, Inc. -- Patent Pending --
Agency License Information: SALLIE DAVIDSON REALTORS, KENTUCKY
405 Ashcreek Road | MLS# 26026431
This single family home located at 405 Ashcreek Road, Paducah, KY 42001 is currently listed for sale with an asking price of $439,000. This property was built in 2000 and has 3 bedrooms and 2 full baths with 2787 sq. ft. Ashcreek Road is located in the Coleman Place subdivision within the McCracken - 119 school district. Search Coleman Place real estate on daniel.salliedavidson.com today.