Daniel Carmack

BEDS2
BATHS1 full
SQUARE FEET1,218
MLS#26026503
STATUS
PROPERTY TYPEResidential - Single Family
SCHOOLMcCracken - 119
Property Description
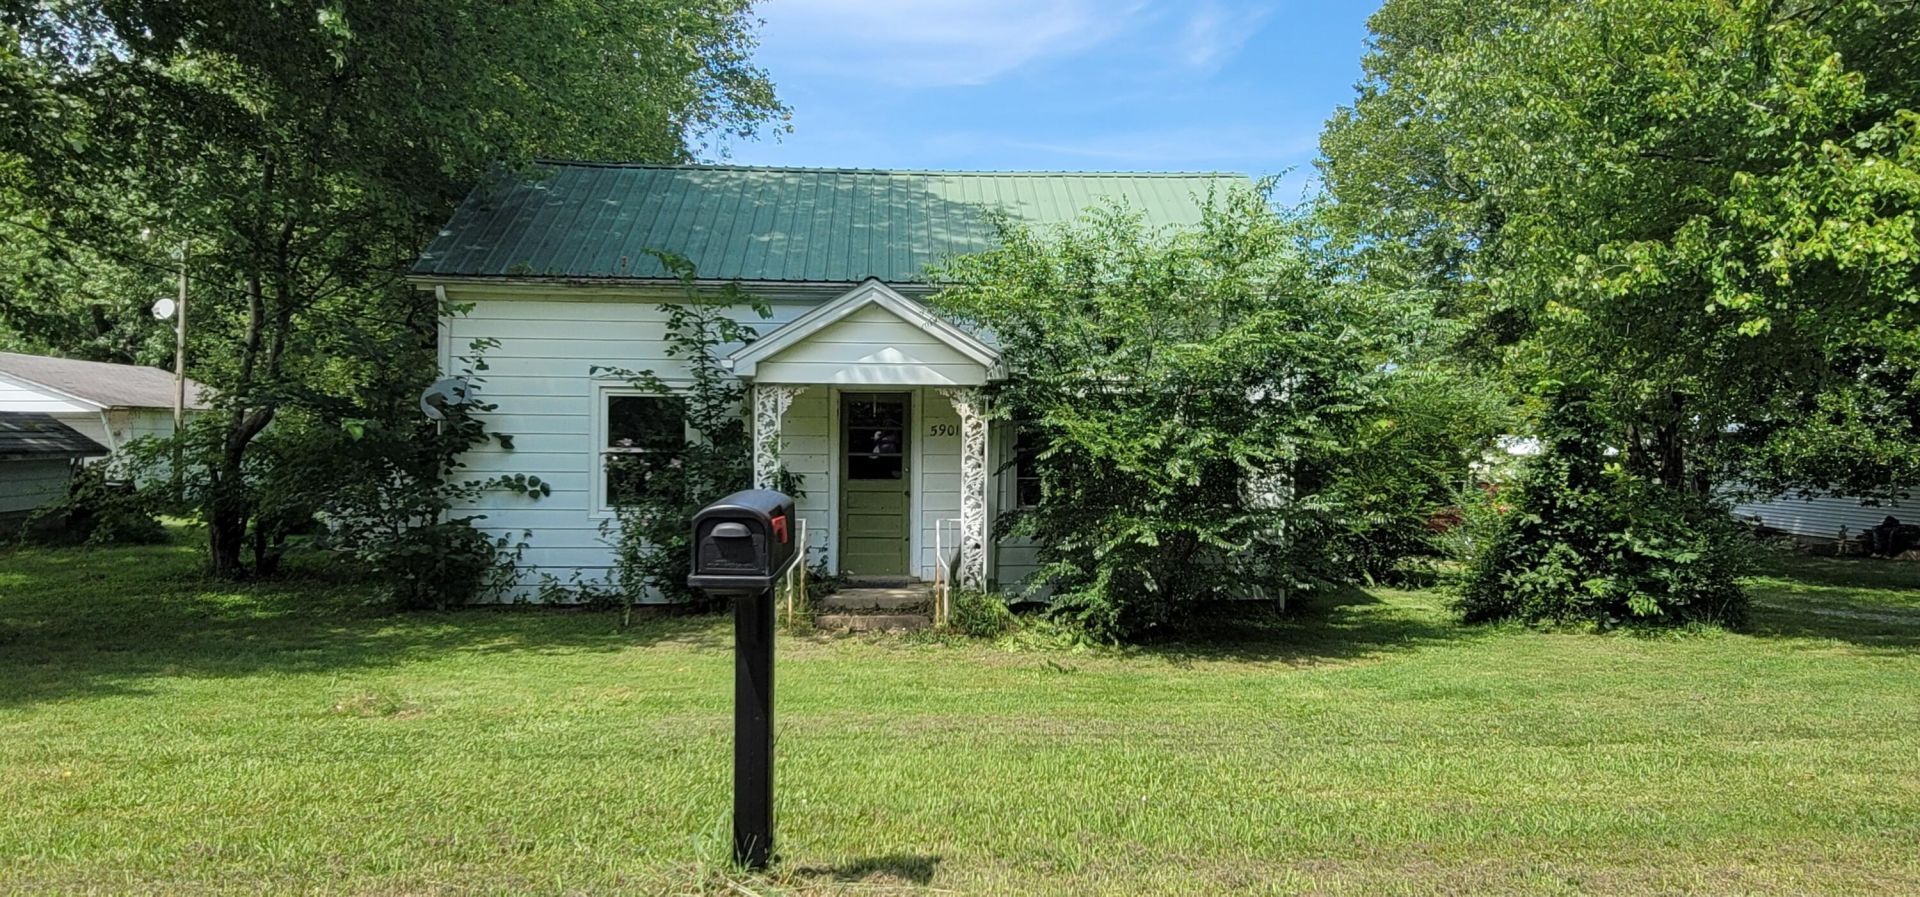
This charming 2 bedroom, 1 bath home, with a bonus room, is situated on a 1 acre lot, and has so much potential! Priced under $100,000, you would be hard pressed to find a little slice of Heaven for less! Country setting, but minutes from shopping and restaurants! *Buyer to verify schools.*
Property Features
Property Type: Residential - Single Family
Cooling: Central Air, Ceiling Fan(s)
Fuel Type: Gas
Garage: 2
Heating: Forced Air, Natural Gas, Gas Pack
Lot Size: 1.00 Acres
Roof Type: Metal
Year Built: 1978
Amenities
Eat-in Kitchen
Ceiling Fan(s)
Feature Descriptions
Appliance Features: Dishwasher, Range
Days on Site: 1
Exterior: Other
Flooring: Carpet, Hardwood, Vinyl
Lot Dimensions: 0.997 acre(s)
Parcel #: 075-00-00-049
Parking Notes: Detached Garage, Driveway, Garage Faces Front
Rooms Total: 6
Structure Type: House
Local Schools
High School: McCracken Co
Middle School: Heath
Elementary School: Concord
School District: McCracken - 119
Listed By / Shown By
Listed By
Agency Name: eXp Realty, LLC
Shown By
Agent Name: Daniel Carmack
Agent Phone: (606) 524-7894
Agency Title: SALLIE DAVIDSON, REALTORS

Estimate Your Payment
Estimated Payment
$ 384.52 per month $355.64 Principal & Interest $0.00 Property Tax (data not provided by mls) $28.88 Homeowner's InsuranceChange Payment Information
Privacy Policy / DMCA Notice / ADA Accessibility


This site is hosted, designed and copyright
© 1994 - 2026 by
Delta Media Group, Inc. -- Patent Pending --
Agency License Information: SALLIE DAVIDSON REALTORS, KENTUCKY
5901 Carr Road | MLS# 26026503
This single family home located at 5901 Carr Road, Paducah, KY 42001 is currently listed for sale with an asking price of $99,000. This property was built in 1978 and has 2 bedrooms and 1 full baths with 1218 sq. ft. Carr Road is located within the McCracken - 119 school district. Search Paducah real estate on daniel.salliedavidson.com today.