Daniel Carmack

BEDS3
BATHS2 full 1 partial
SQUARE FEET2,050
MLS#26026551
STATUS
PROPERTY TYPEResidential - Single Family
SUBDIVISIONTennevue Estates
SCHOOLMcCracken - 119
Property Description
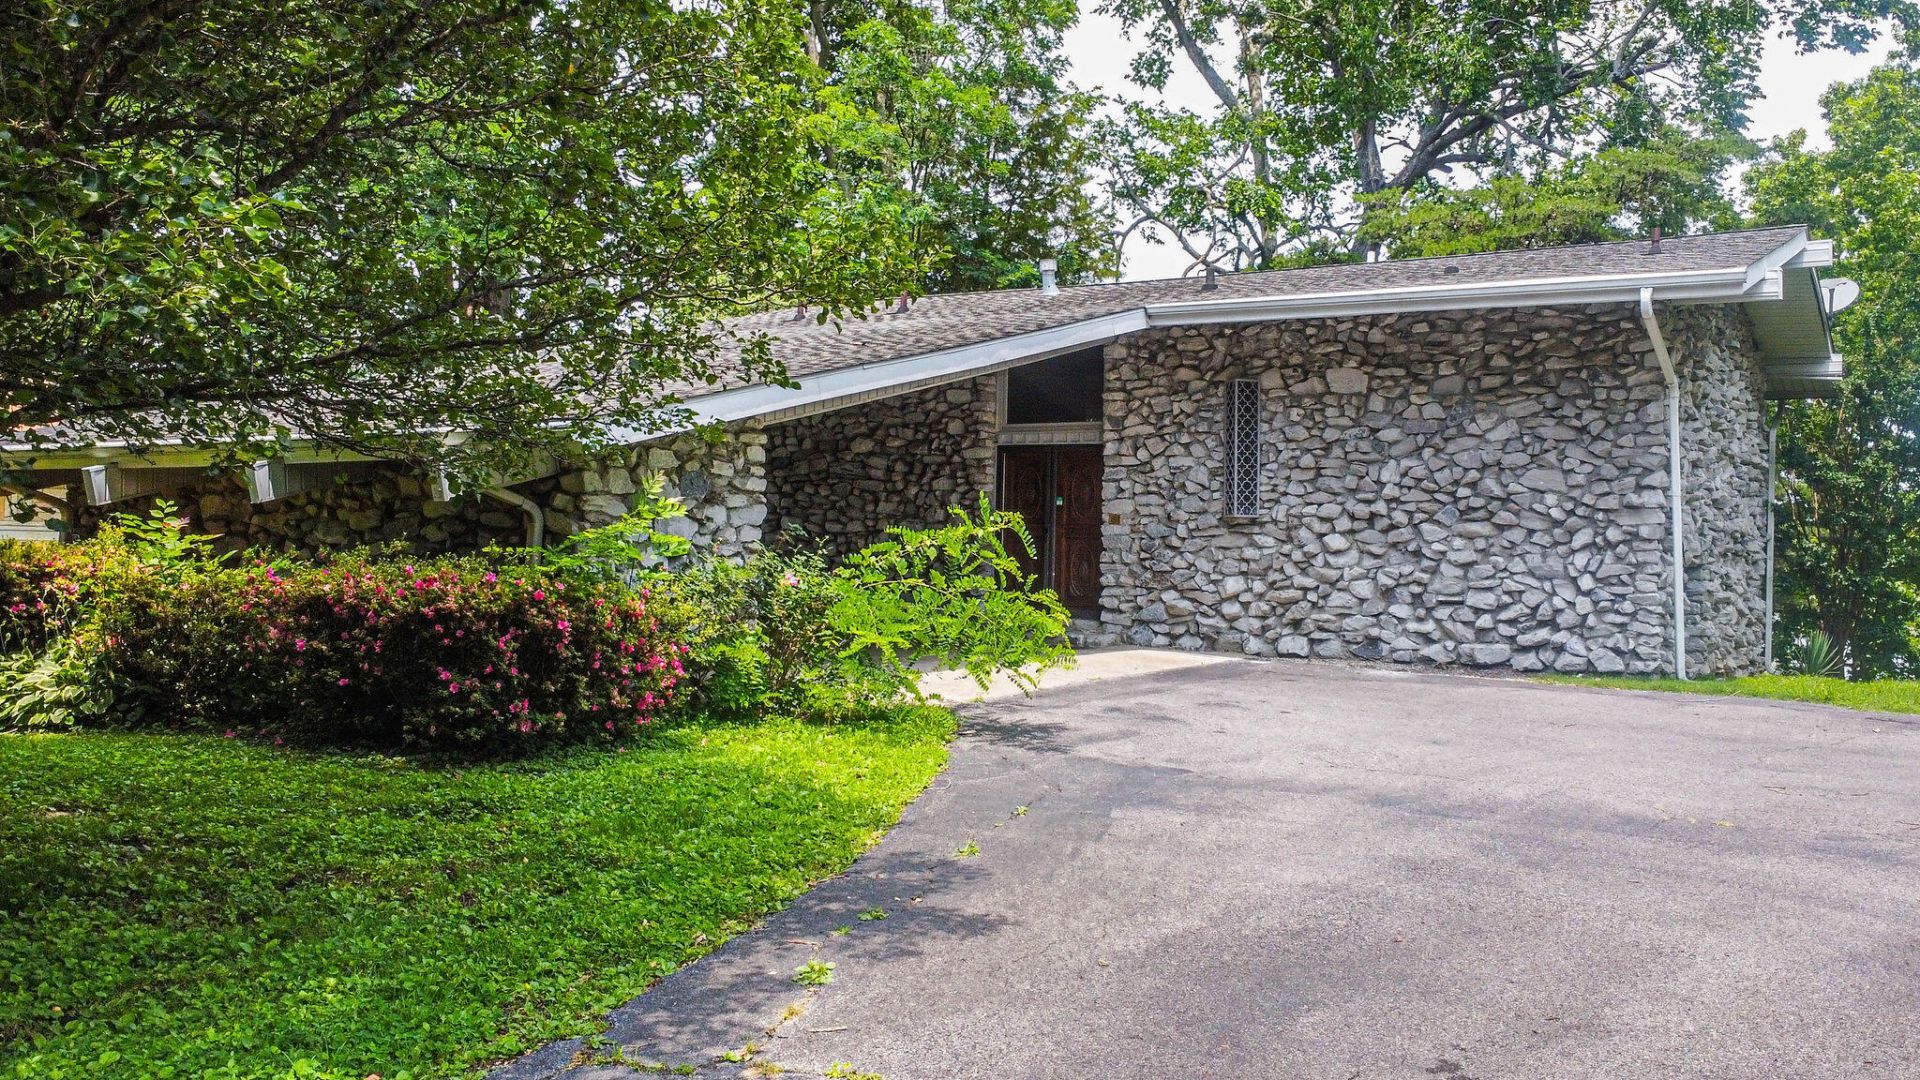
Spacious property with fantastic views of the beautiful TN River! Sit on the patio out back and enjoy the peaceful river traffic as you work from home! Open floor plan with 3 nice sized bedrooms upstairs. Great views from upstairs as well as downstairs. Completely remodeled home ready for you to make it your own or would make a great rental!
Property Features
Property Type: Residential - Single Family
Basement: Yes
Cooling: Central Air, Gas Pack
Fireplaces: 1
Fuel Type: Gas
Heating: Natural Gas, Gas Pack
Home Style: Split Level
Lot Size: 0.55 Acres
Roof Type: Dimensional Style
Year Built: 1965
Amenities
Entrance Foyer
Soaking Tub
Feature Descriptions
Appliance Features: Dishwasher, Microwave, Refrigerator, Self Cleaning Oven
Basement Features: Exterior Entry, Finished, Full, Interior Entry, Sump Pump, Walk-Out Access, Walk-Up Access
Body of Water: Tennessee River
Exterior: Stone
Fireplace Features: Living Room
Flooring: Carpet, Ceramic Tile, Laminate
Laundry: Electric Dryer Hookup, Washer Hookup, Lower Level
Laundry Features: Electric Dryer Hookup, Washer Hookup, Lower Level
Lot Dimensions: 0.550 acre(s)
Parking Notes: Attached Carport, Driveway, Workshop
Rooms Total: 2
Structures: Shed(s), Workshop
Structure Type: House
Utilities: Cable Available, Electricity Connected, Natural Gas Connected, Phone Available, Sewer Connected, Water Connected
Local Schools
High School: McCracken Co
Middle School: Reidland
Elementary School: Reidland
School District: McCracken - 119
Listed By / Shown By
Listed By
Agency Name: Elite Realty
Shown By
Agent Name: Daniel Carmack
Agent Phone: (606) 524-7894
Agency Title: SALLIE DAVIDSON, REALTORS

Estimate Your Payment
Estimated Payment
$ 1,689.55 per month $1,562.68 Principal & Interest $0.00 Property Tax (data not provided by mls) $126.88 Homeowner's InsuranceChange Payment Information
Privacy Policy / DMCA Notice / ADA Accessibility


This site is hosted, designed and copyright
© 1994 - 2026 by
Delta Media Group, Inc. -- Patent Pending --
Agency License Information: SALLIE DAVIDSON REALTORS, KENTUCKY
1135 Tenne-vue Drive | MLS# 26026551
This single family home located at 1135 Tenne-vue Drive, Paducah, KY 42003 is currently listed for sale with an asking price of $435,000. This property was built in 1965 and has 3 bedrooms and 2 full and 1 partial baths with 2050 sq. ft. Tenne-vue Drive is located in the Tennevue Estates subdivision within the McCracken - 119 school district. Search Tennevue Estates real estate on daniel.salliedavidson.com today.