Daniel Carmack

BEDS5
BATHS2 full
SQUARE FEET2,926
MLS#26023978
STATUS
PROPERTY TYPEResidential - Single Family
SCHOOLMcCracken - 119
Property Description
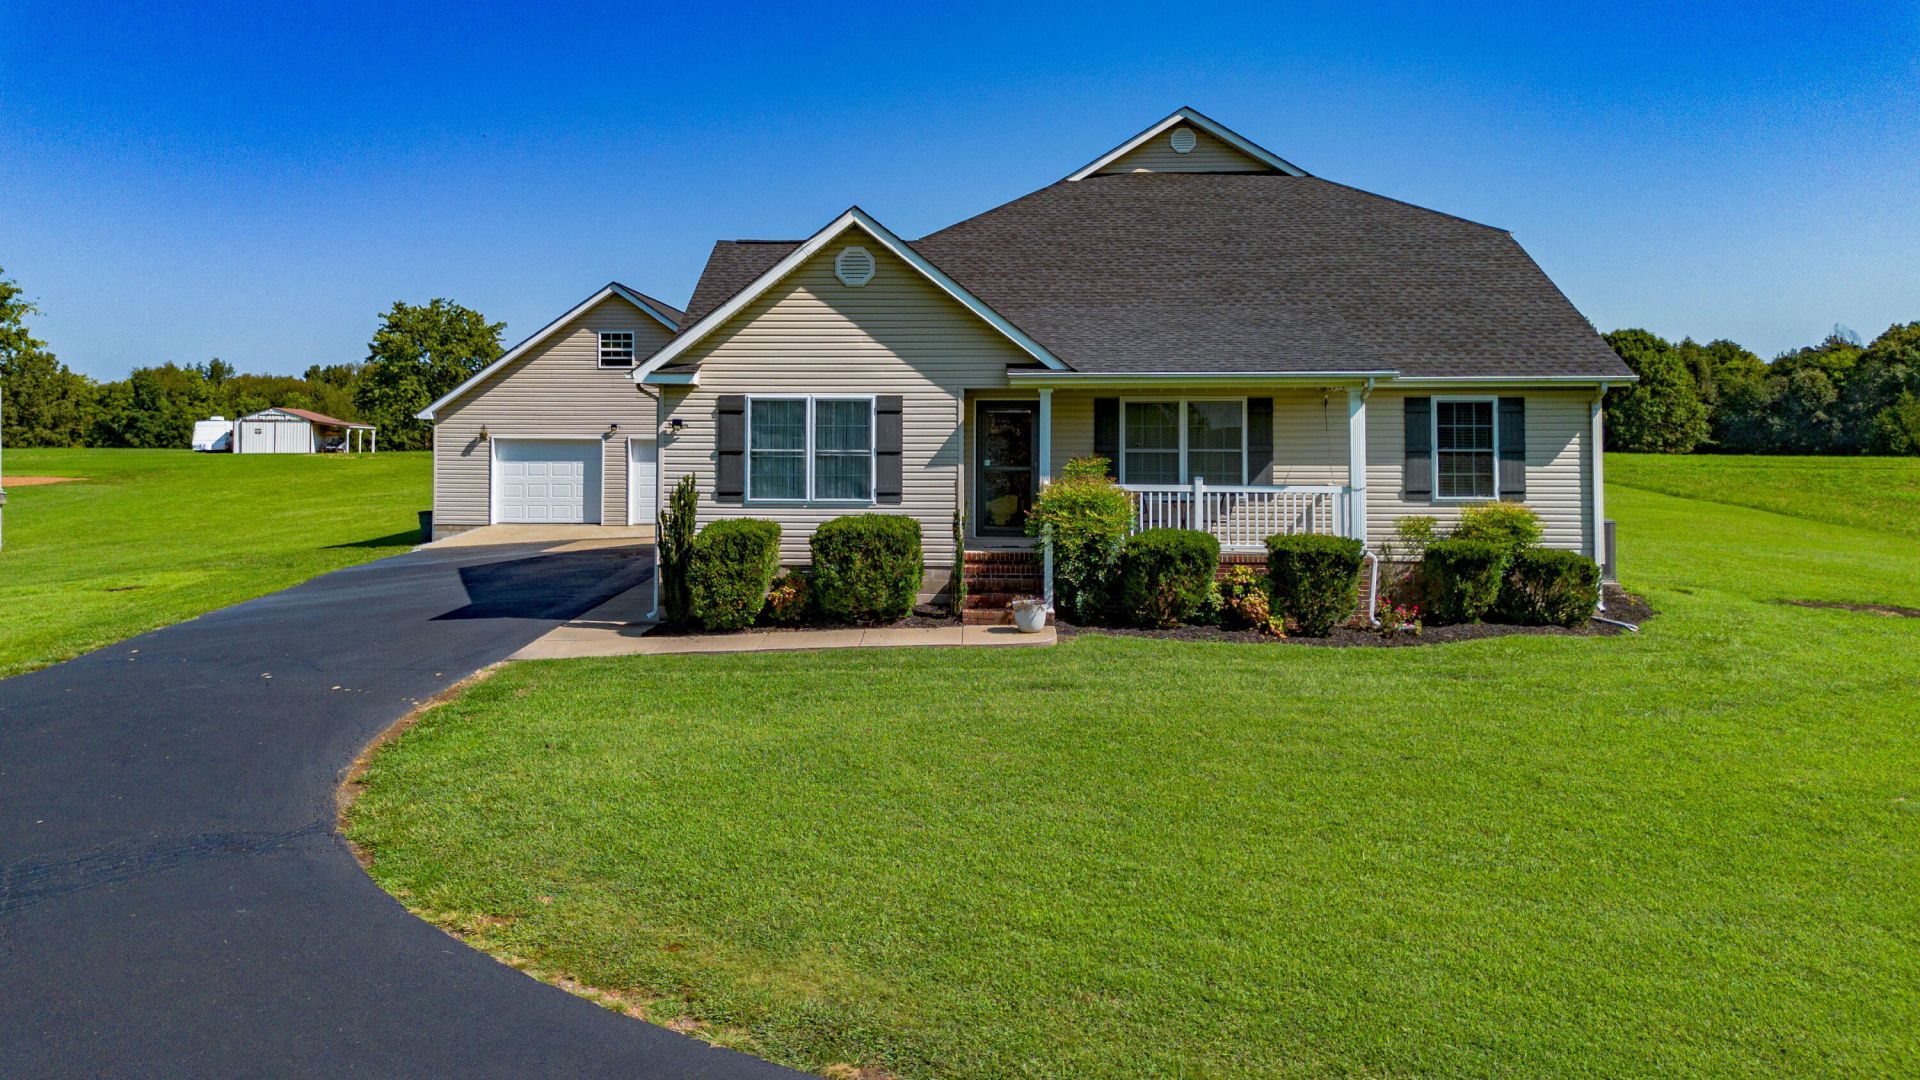
Welcome to a little peace and quiet in West Paducah! This beautiful home is situated on 2 acres and features 5 bedrooms, 2 baths, eat in kitchen with 2 different living areas perfect for big families or entertaining. Lovely red oak hardwood flooring throughout, stainless kitchen appliances, cozy fireplace with gas logs. Upstairs off the bedroom features a finished walk up attic space that could be used for storage, bonus room, theatre room or an office. The spacious detached garage has plenty of room for 2 vehicles, plus a workshop area and includes a shower and toilet on the first floor and a bonus room above the garage making it an extra space for a guest suite or potential rental income. Updates on this home include a new roof May 2026 with transferrable warranty, new water heater June 2026, new HVAC unit in 2024, new window screens in every window and new window shutters.
Property Features
Property Type: Residential - Single Family
Cooling: Central Air, Ceiling Fan(s), Electric
Fireplaces: 1
Fuel Type: Electric
Garage: 2
Heating: Electric
Home Style: Raised Ranch
Lot Size: 2.00 Acres
Roof Type: Dimensional Style, Shingle
Stories: 1.5
Year Built: 2005
Amenities
Eat-in Kitchen
Primary First Floor
Walk-In Closet(s)
Ceiling Fan(s)
Feature Descriptions
Appliance Features: Dishwasher, Microwave, Other, Refrigerator, Cooktop, Oven
Attic: Finished, Floored, Permanent Stairs
Basement Features: Crawl Space
Days on Site: 3
Exterior: Vinyl Siding
Fireplace Features: Gas Log, Gas Starter, Living Room
Flooring: Hardwood, Tile
Laundry: Electric Dryer Hookup, Main Level, Washer Hookup
Laundry Features: Electric Dryer Hookup, Main Level, Washer Hookup
Lot Dimensions: 2 acre(s)
Parcel #: 047-00-00-007.01
Parking Notes: Detached Garage, Driveway, Garage Door Opener, Garage Faces Front
Rooms Total: 11
Utilities: Electricity Connected, Water Available, Propane
Window Features: Screens
Local Schools
High School: McCracken Co
Middle School: Heath
Elementary School: Heath
School District: McCracken - 119
Listed By / Shown By
Listed By
Agency Name: eXp Realty, LLC
Shown By
Agent Name: Daniel Carmack
Agent Phone: (606) 524-7894
Agency Title: SALLIE DAVIDSON, REALTORS

Estimate Your Payment
Estimated Payment
$ 1,553.22 per month $1,436.58 Principal & Interest $0.00 Property Tax (data not provided by mls) $116.64 Homeowner's InsuranceChange Payment Information
Privacy Policy / DMCA Notice / ADA Accessibility


This site is hosted, designed and copyright
© 1994 - 2026 by
Delta Media Group, Inc. -- Patent Pending --
Agency License Information: SALLIE DAVIDSON REALTORS, KENTUCKY
10025 Childress Road | MLS# 26023978
This single family home located at 10025 Childress Road, West Paducah, KY 42086 is currently listed for sale with an asking price of $399,900. This property was built in 2005 and has 5 bedrooms and 2 full baths with 2926 sq. ft. Childress Road is located within the McCracken - 119 school district. Search West Paducah real estate on daniel.salliedavidson.com today.