Daniel Carmack

BEDS3
BATHS2 full
SQUARE FEET1,680
MLS#RA20263032
STATUSActive
PROPERTY TYPEResidential - Single Family
SUBDIVISIONN/A
Property Description
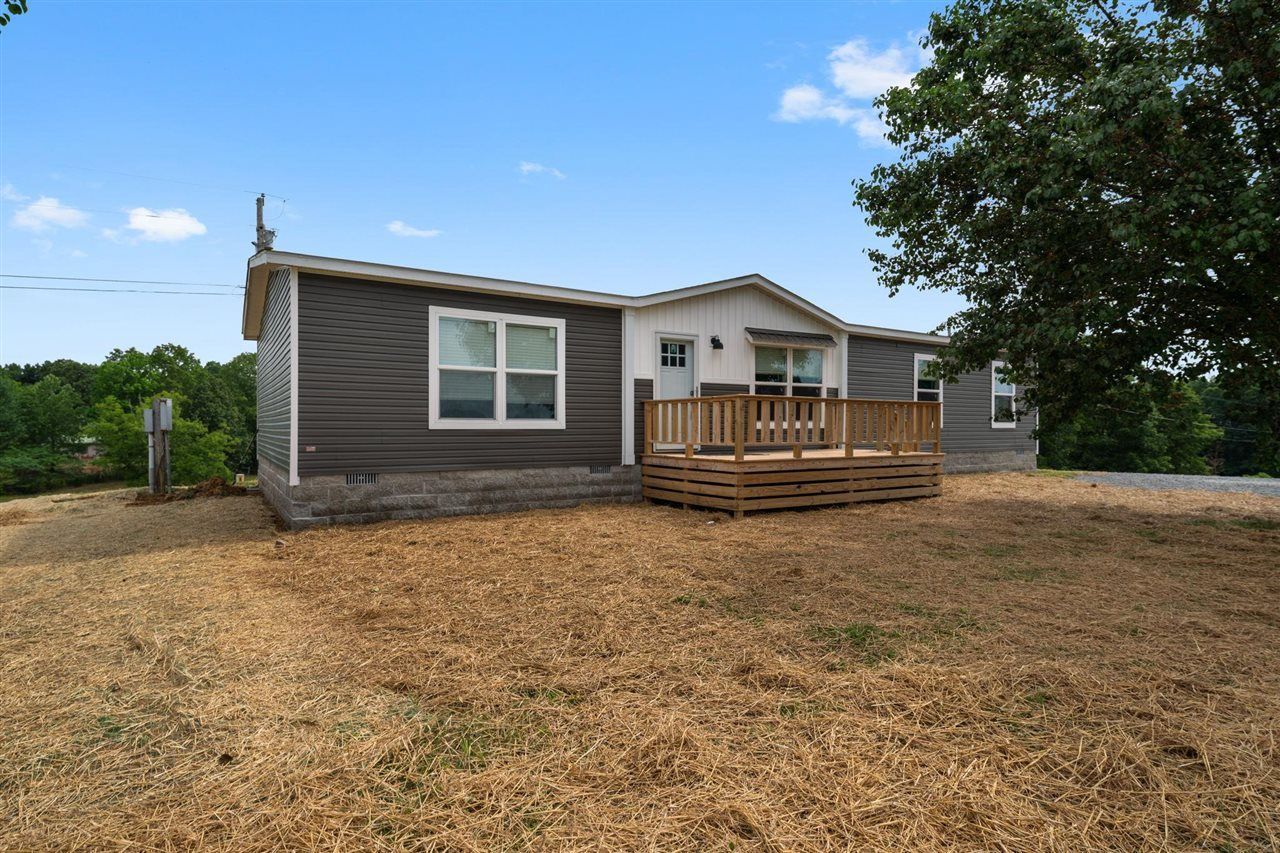
Brand new manufactured home on a permanent foundation situated on 4.75 beautiful unrestricted acres in a convenient location between Glasgow and Columbia! This property offers the perfect blend of peaceful country living with easy access to town amenities. The home features modern finishes, an open and functional layout, and plenty of space to enjoy both inside and out. Outside, you???ll love the scenic pond, wide open acreage, and detached building that provides excellent storage, workshop space, or room for hobbies and equipment. With unrestricted land, the possibilities are endless ??? bring your animals, start a mini farm, or simply enjoy the privacy and freedom this property offers. Rare opportunity to own a move-in ready home with acreage, water feature, and endless potential in a highly convenient location! Some photos are staged
Property Features
Property Type: Residential - Single Family
Cooling: Central Air, Central Electric
Garage: 1
Heating: Central, Heat Pump
Home Style: Manufactured Home
Lot Size: 4.75 Acres
Roof Type: Shingles
Year Built: 2024
Amenities
Ceiling Fan(s)
Closet Light(s)
Deck
Porch
Feature Descriptions
Appliances/Equipment: Smoke Detector(s)
Basement: None
Bathroom Features: Double Vanity, Tub, Tub/Shower Combo
Days on Site: 103
Exterior: Vinyl
Fireplace/Wood Stove Features: None
Floor Coverings: Vinyl
Foundation: Block, Crawl Space
Garage: Utility Garage
Kitchen Features: Dishwasher, Pantry, Range Electric, Range Hood, Refrigerator, Solid Surface Counter Top
Lake Property: None
Lot Dimensions: 4.75 Acre(s)
Parcel #: 060-00-00-002.03
Sewer: Septic
TV/Cable: Electric, Garbage-Public
Water: County
Window Treatments: None
Room Sizes
Primary Bedroom: 13 x 12 1/2
Primary Bathroom: 12 1/2 x 10
Bedroom 2: 12 1/2 x 10 1/2
Bedroom 3: 12 1/2 x 10 1/2
Dining Room: 12 1/2 x 10
Kitchen: 16 x 9
Living Room: 18 1/2 x 13
Local Schools
High School: Metcalfe County
Middle School: Metcalfe County
Elementary School: Edmonton
Listed By / Shown By
Listed By
Agency Name: Crye-Leike Executive Realty
Shown By
Agent Name: Daniel Carmack
Agent Phone: (606) 524-7894
Agency Title: SALLIE DAVIDSON, REALTORS

Estimate Your Payment
Estimated Payment
$ 850.60 per month $786.73 Principal & Interest $0.00 Property Tax (data not provided by mls) $63.88 Homeowner's InsuranceChange Payment Information
Privacy Policy / DMCA Notice / ADA Accessibility


This site is hosted, designed and copyright
© 1994 - 2026 by
Delta Media Group, Inc. -- Patent Pending --
Agency License Information: SALLIE DAVIDSON REALTORS, KENTUCKY
1480 Cedar Flat Curtis Road | MLS# RA20263032
This single family home located at 1480 Cedar Flat Curtis Road, Edmonton, KY 42129 is currently listed for sale with an asking price of $219,000. This property was built in 2024 and has 3 bedrooms and 2 full baths with 1680 sq. ft. Cedar Flat Curtis Road is located in the N/A subdivision. Search N/A real estate on daniel.salliedavidson.com today.