Daniel Carmack

BEDS3
BATHS2 full
SQUARE FEET1,040
MLS#26022185
STATUS
PROPERTY TYPEResidential - Single Family
SUBDIVISIONRural
SCHOOLMontgomery County - 18
Property Description
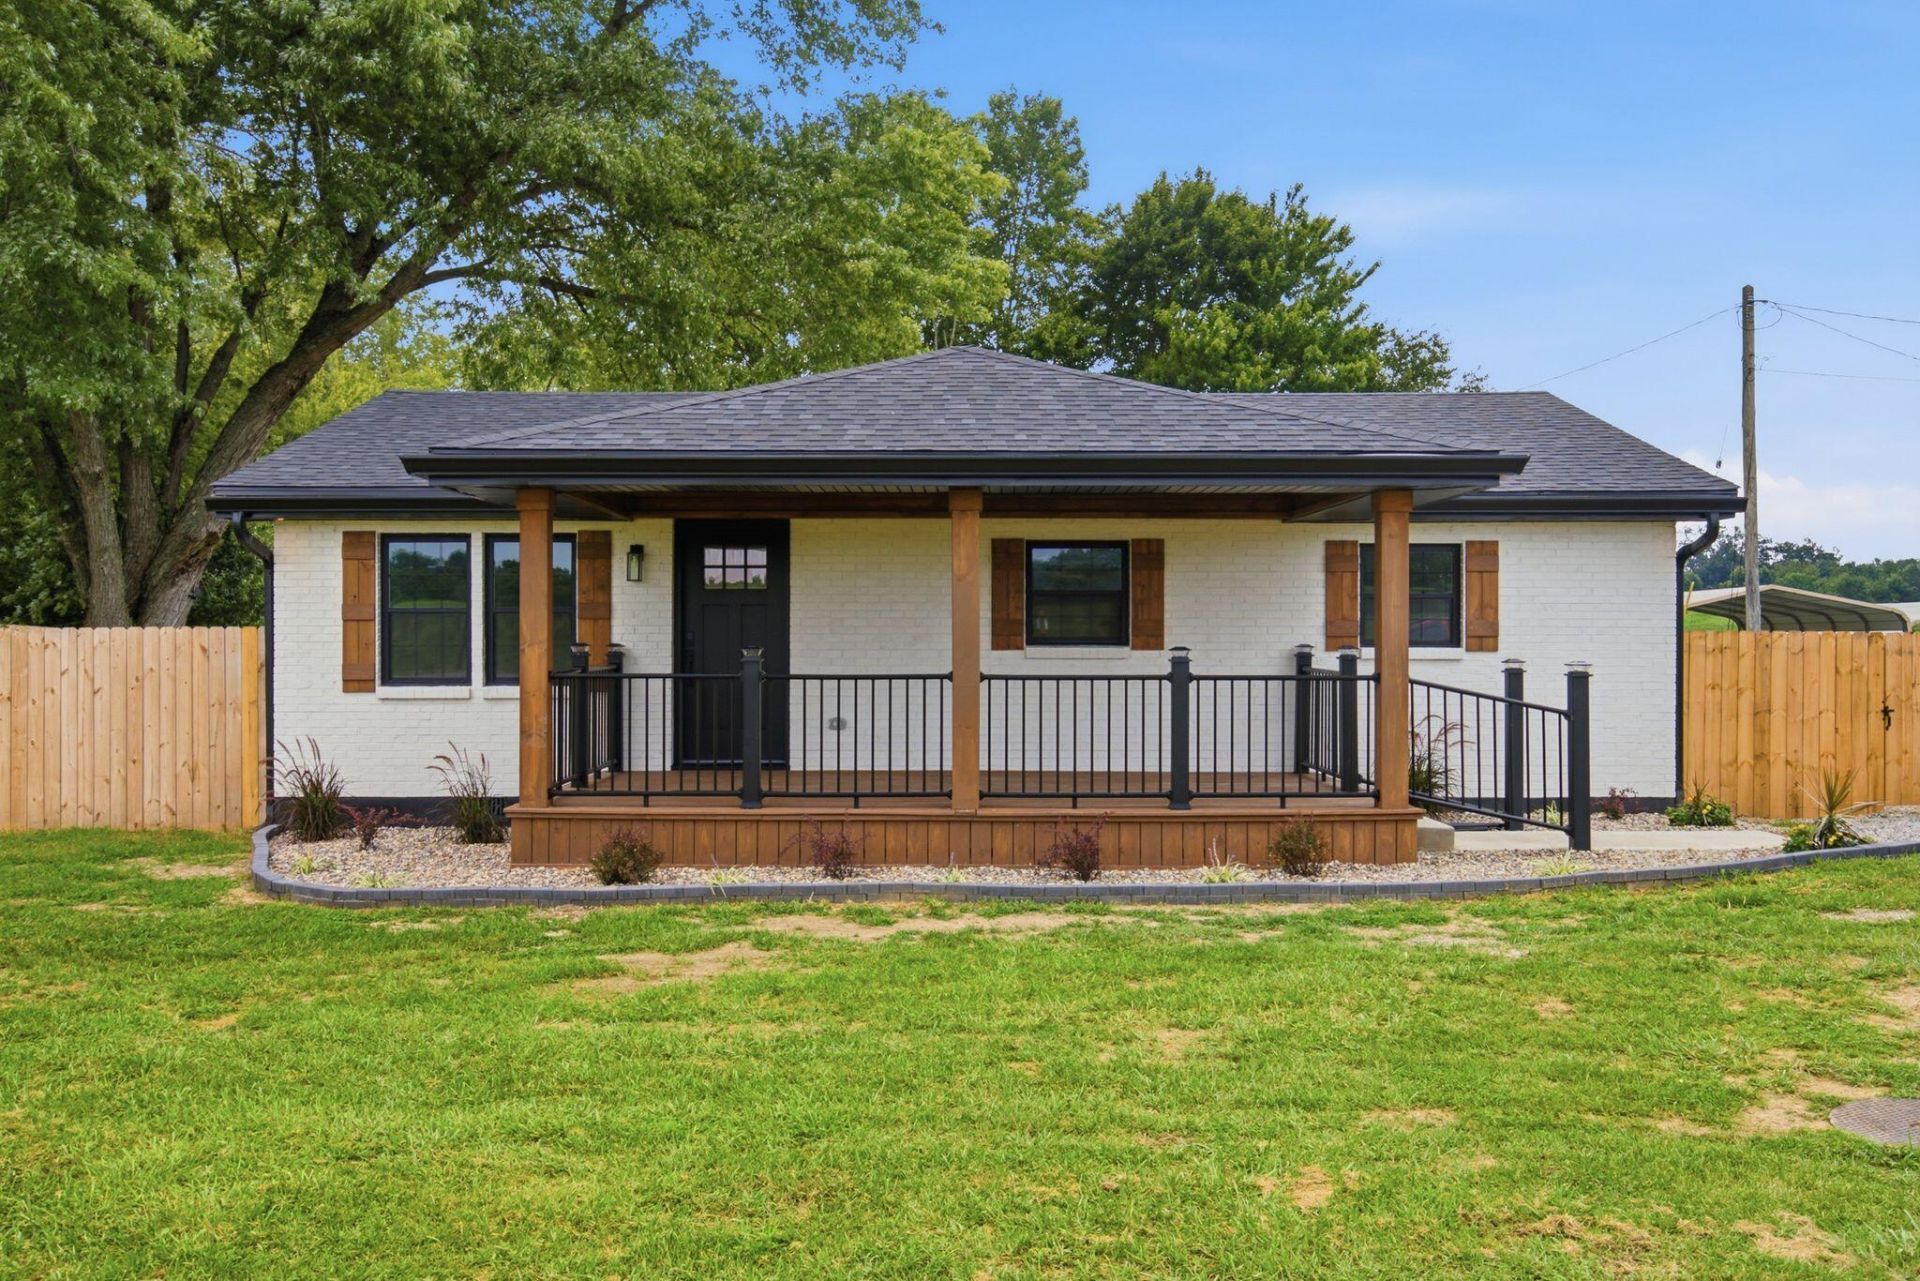
WOW!!? This Newly Reconstructed, All Brick, 3 Bedroom, 2 FULL Bath Ranch Is Ready For Immediate Occupancy! Only 10 Minutes From Mt. Sterling By Pass, You Will Love The Peacefulness of The Country And Rural Settings, While Having All The Luxuries of The Big City Only Minutes Away! This Home Has Undergone A Complete, And I Do Mean COMPLETE, (Down To The Studs), Renovation!! A Newly Constructed Covered Front Porch, Additional Side Deck Off Kitchen, Sturdy Wood Privacy Fence, Equipped With 2 Entrances And Fully Enclosed, With An Awesome Shade Tree To Spread God's Love! Immaculate From Top To Bottom, As Every Item Is Top of The Line. Elegant White Granite, Stainless Appliances, Custom Cabinetry, With Soft Close Touch, High End Fixtures, Gorgeous Farmhouse Sink With View, And Even A Pot Filler... My Personal Favorite! Experience Spa Like Features, With Bluetooth Speakers In Your Primary En Suite or Just Relax on Your Inviting Covered Front Porch, Customized With Craftsman Wood Ceilings, The Choice Is Yours. Although, I Wouldn't Wait Too Long To Schedule! As This Beautiful Property Will Not Last.
Property Features
Property Type: Residential - Single Family
Cooling: Central Air, Ceiling Fan(s), Electric
Heating: Heat Pump
Home Style: Ranch
Lot Size: 0.30 Acres
Roof Type: Composition, Shingle
Stories: 1.0
Amenities
Breakfast Bar
Eat-in Kitchen
Primary First Floor
Ceiling Fan(s)
Awning(s)
Feature Descriptions
Appliance Features: Dishwasher, Microwave, Refrigerator, Range
Attic: Pull-Down Stairs
Basement Features: Crawl Space
Days on Site: 21
Exterior: Brick
Flooring: Ceramic Tile, Luxury Vinyl
Laundry: Electric Dryer Hookup, Main Level, Washer Hookup
Laundry Features: Electric Dryer Hookup, Main Level, Washer Hookup
Lot Dimensions: 0.300 acre(s)
Lot Features: Few Trees
Parcel #: 048-30-00-104.00
Parking Notes: Driveway
Rooms Total: 7
Structure Type: House
Utilities: Electricity Connected, Water Connected
Window Features: Insulated Windows
Local Schools
High School: Montgomery Co
Middle School: McNabb
Elementary School: Camargo
School District: Montgomery County - 18
Listed By / Shown By
Listed By
Agency Name: Keller Williams Legacy Group
Shown By
Agent Name: Daniel Carmack
Agent Phone: (606) 524-7894
Agency Title: SALLIE DAVIDSON, REALTORS

Estimate Your Payment
Estimated Payment
$ 967.12 per month $894.50 Principal & Interest $0.00 Property Tax (data not provided by mls) $72.63 Homeowner's InsuranceChange Payment Information
Privacy Policy / DMCA Notice / ADA Accessibility


This site is hosted, designed and copyright
© 1994 - 2026 by
Delta Media Group, Inc. -- Patent Pending --
Agency License Information: SALLIE DAVIDSON REALTORS, KENTUCKY
650 Bedford Road | MLS# 26022185
This single family home located at 650 Bedford Road, Jeffersonville, KY 40337 is currently listed for sale with an asking price of $249,000. This property has 3 bedrooms and 2 full baths with 1040 sq. ft. Bedford Road is located in the Rural subdivision within the Montgomery County - 18 school district. Search Rural real estate on daniel.salliedavidson.com today.