Daniel Carmack

BEDS3
BATHS1 full 1 partial
SQUARE FEET1,577
MLS#26019240
STATUS
PROPERTY TYPEResidential - Single Family
SUBDIVISIONRural
SCHOOLRockcastle County - 22
Property Description
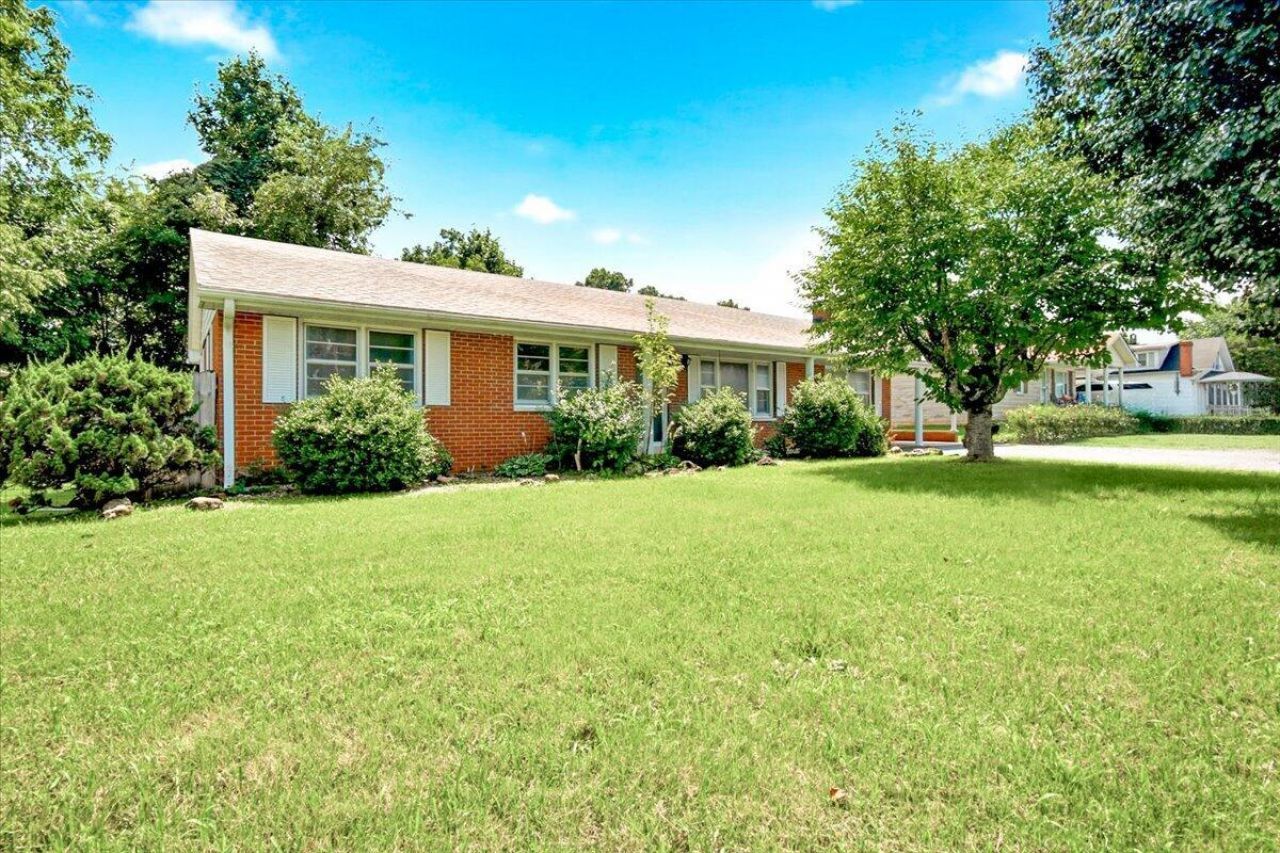
Step into timeless charm with this beautifully preserved brick ranch home, where classic craftsmanship meets modern comfort. From the moment you arrive, the rich brick fa?ade and inviting front porch set the tone for a property that tells a story! Inside, you'll find original hardwood floors, vintage real fireplace and plenty of character throughout the home. This home features 3 bedrooms, 1 and half baths, eat in kitchen, dining, laundry, living room and family room. Also with the additional 2 bay garage, for extra storage or that workshop that you have always dreamed of! This home offers proximity to Renfro Valley Entertainment, Lake Linville, and small-town shopping. This property is also within minutes to Rockcastle Regional Medical as well I-75. Check out the backyard for gardening, entertaining, and relaxing as well as enjoy the privacy that comes with the covered back patio. Make this your home or better yet, a great investment for your rental portfolio! Call today!
Property Features
Property Type: Residential - Single Family
Cooling: Electric, Heat Pump
Fireplaces: 1
Fuel Type: Electric
Garage: 2
Heating: Electric, Heat Pump
Home Style: Ranch
Lot Size: 0.55 Acres
Roof Type: Dimensional Style, Shingle
Stories: 1.0
Year Built: 1967
Amenities
Eat-in Kitchen
Primary First Floor
Feature Descriptions
Appliance Features: Refrigerator, Range
Attic: Pull-Down Stairs, Storage Only
Basement Features: Crawl Space
Days on Site: 26
Exterior: Brick Veneer
Fireplace Features: Family Room, Insert, Wood Burning
Flooring: Carpet, Hardwood, Vinyl
Laundry: Electric Dryer Hookup, Main Level, Washer Hookup
Laundry Features: Electric Dryer Hookup, Main Level, Washer Hookup
Lot Dimensions: 0.550 acre(s)
Parcel #: 046E-029&046-050.06
Parking Notes: Attached Carport, Detached Garage, Driveway, Garage Door Opener, Garage Faces Front
Rooms Total: 7
Structures: Shed(s)
Structure Type: House
Utilities: Electricity Connected, Water Connected
Window Features: Storm Window(s)
Local Schools
High School: Rockcastle Co
Middle School: Rockcastle Co
Elementary School: Rockcastle Co
School District: Rockcastle County - 22
Listed By / Shown By
Listed By
Agency Name: Reliance One Realty
Shown By
Agent Name: Daniel Carmack
Agent Phone: (606) 524-7894
Agency Title: SALLIE DAVIDSON, REALTORS

Estimate Your Payment
Estimated Payment
$ 699.12 per month $646.62 Principal & Interest $0.00 Property Tax (data not provided by mls) $52.50 Homeowner's InsuranceChange Payment Information
Privacy Policy / DMCA Notice / ADA Accessibility


This site is hosted, designed and copyright
© 1994 - 2026 by
Delta Media Group, Inc. -- Patent Pending --
Agency License Information: SALLIE DAVIDSON REALTORS, KENTUCKY
1398 S Wilderness Road | MLS# 26019240
This single family home located at 1398 S Wilderness Road, Mount Vernon, KY 40456 is currently listed for sale with an asking price of $180,000. This property was built in 1967 and has 3 bedrooms and 1 full and 1 partial baths with 1577 sq. ft. S Wilderness Road is located in the Rural subdivision within the Rockcastle County - 22 school district. Search Rural real estate on daniel.salliedavidson.com today.