Daniel Carmack

BEDS4
BATHS5 full 1 partial
SQUARE FEET2,812
MLS#26024274
STATUS
PROPERTY TYPEResidential - Single Family
SUBDIVISIONHunters Ridge
SCHOOLRockcastle County - 22
Property Description
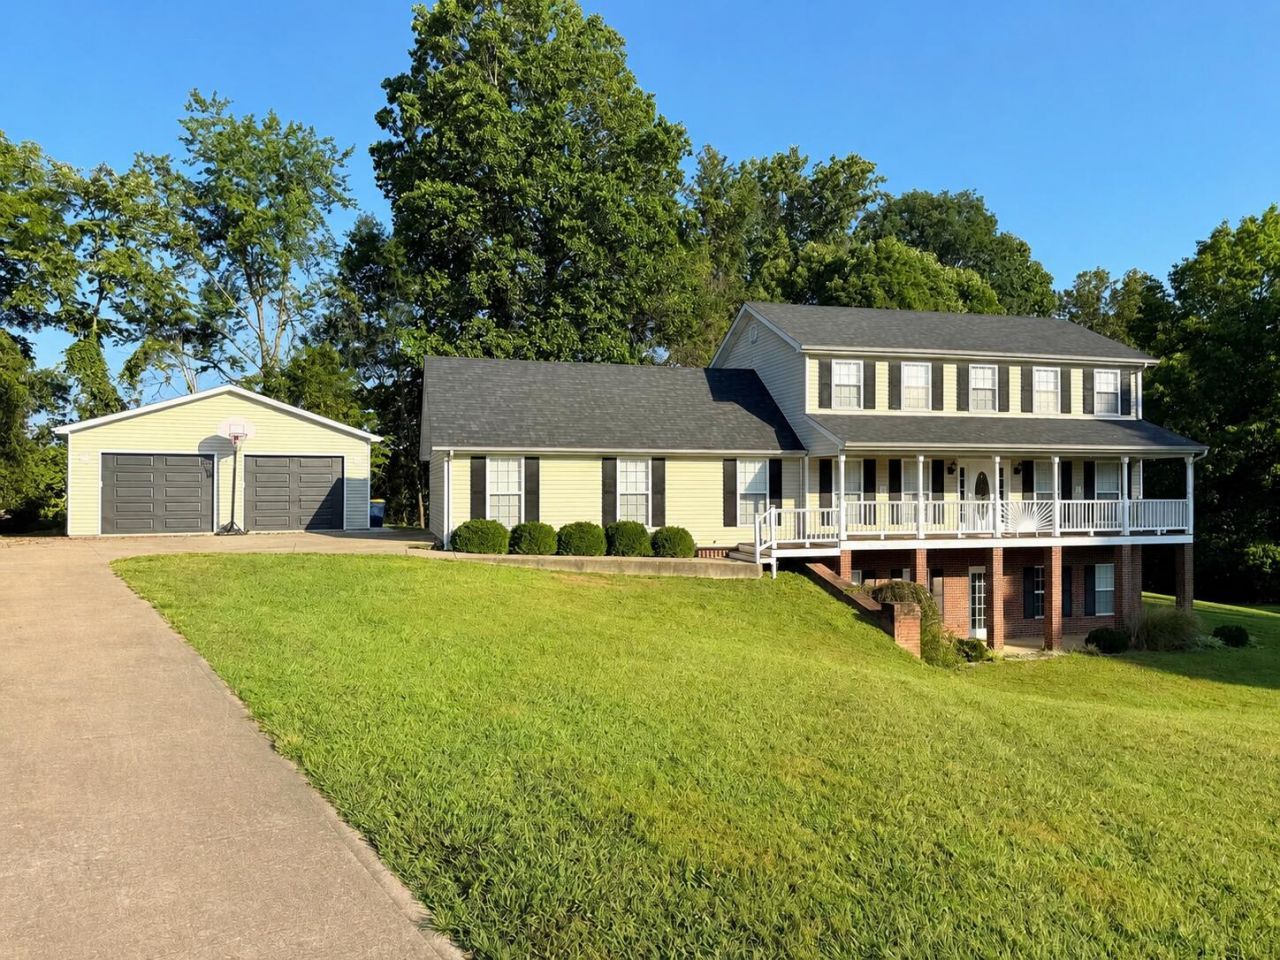
This impressive 4 bedroom home, with the potential for a 5th bedroom, offers 5.5 bathrooms and an abundance of living space in Hunters Ridge Subdivision.Recent upgrades make this home even more appealing, including a new 28x30 detached garage, brand-new shingle roof, and new laminate flooring, interior paint, and lighting fixtures completed within the past two years. Inside, the spacious living room opens to the kitchen and dining area, creating a comfortable layout for everyday living and entertaining. The kitchen features beautiful cabinetry, granite countertops, plenty of workspace, and kitchen appliances that will remain. The exceptionally spacious primary suite is conveniently located on the first floor, offering an impressive amount of space and a comfortable private retreat. Each bedroom features its own private bathroom, including a large second-level bedroom with a walk-in closet and a private bathroom featuring a jetted tub and separate shower. One bathroom is also handicap accessible. The home offers a separate utility room, along with a combination of tile and updated laminate flooring. Crown molding adds character throughout. The finished basement provides even more usable space with a family room, home office, full bathroom, and a massive storage area. Outside, you'll find plenty to enjoy with a large covered front porch, an expansive covered back porch, an above-ground pool with a built-around deck, and the newly constructed 28x30 detached garage. Located directly across the street from Cedar Rapids Country Club, this home offers a convenient and desirable setting. With its spacious floor plan, numerous recent improvements, and inviting indoor and outdoor living areas, this home has so much to offer!
Property Features
Property Type: Residential - Single Family
Basement: Yes
Cooling: Heat Pump
Garage: 2
Heating: Baseboard, Heat Pump
Lot Size: 0.73 Acres
Roof Type: Shingle
Stories: 2.0
Year Built: 2003
Amenities
Primary First Floor
Walk-In Closet(s)
Ceiling Fan(s)
Feature Descriptions
Appliance Features: Dishwasher, Microwave, Refrigerator, Range
Attic: Access Only
Basement Features: Partially Finished, Walk-Out Access
Days on Site: 2
Exterior: Vinyl Siding
Flooring: Carpet, Laminate, Tile
Laundry: Electric Dryer Hookup, Washer Hookup
Laundry Features: Electric Dryer Hookup, Washer Hookup
Lot Dimensions: 0.730 acre(s)
Lot Features: Landscaped
Parcel #: 022-60-00-041.13
Parking Notes: Detached Garage, Driveway
Pool Features: Above Ground
Rooms Total: 16
Structure Type: House
Swimming Pool: Yes
Local Schools
High School: Rockcastle Co
Middle School: Rockcastle Co
Elementary School: Rockcastle Co
School District: Rockcastle County - 22
Listed By / Shown By
Listed By
Agency Name: WEICHERT REALTORS - Ford Brothers
Shown By
Agent Name: Daniel Carmack
Agent Phone: (606) 524-7894
Agency Title: SALLIE DAVIDSON, REALTORS

Estimate Your Payment
Estimated Payment
$ 1,708.58 per month $1,580.28 Principal & Interest $0.00 Property Tax (data not provided by mls) $128.30 Homeowner's InsuranceChange Payment Information
Privacy Policy / DMCA Notice / ADA Accessibility


This site is hosted, designed and copyright
© 1994 - 2026 by
Delta Media Group, Inc. -- Patent Pending --
Agency License Information: SALLIE DAVIDSON REALTORS, KENTUCKY
207 Byrda Way | MLS# 26024274
This single family home located at 207 Byrda Way, Mount Vernon, KY 40456 is currently listed for sale with an asking price of $439,900. This property was built in 2003 and has 4 bedrooms and 5 full and 1 partial baths with 2812 sq. ft. Byrda Way is located in the Hunters Ridge subdivision within the Rockcastle County - 22 school district. Search Hunters Ridge real estate on daniel.salliedavidson.com today.