Daniel Carmack

BEDS3
BATHS2 full
SQUARE FEET1,103
MLS#26030542
STATUS
PROPERTY TYPEResidential - Single Family
SUBDIVISIONThe Colony
SCHOOLScott County - 5
Property Description
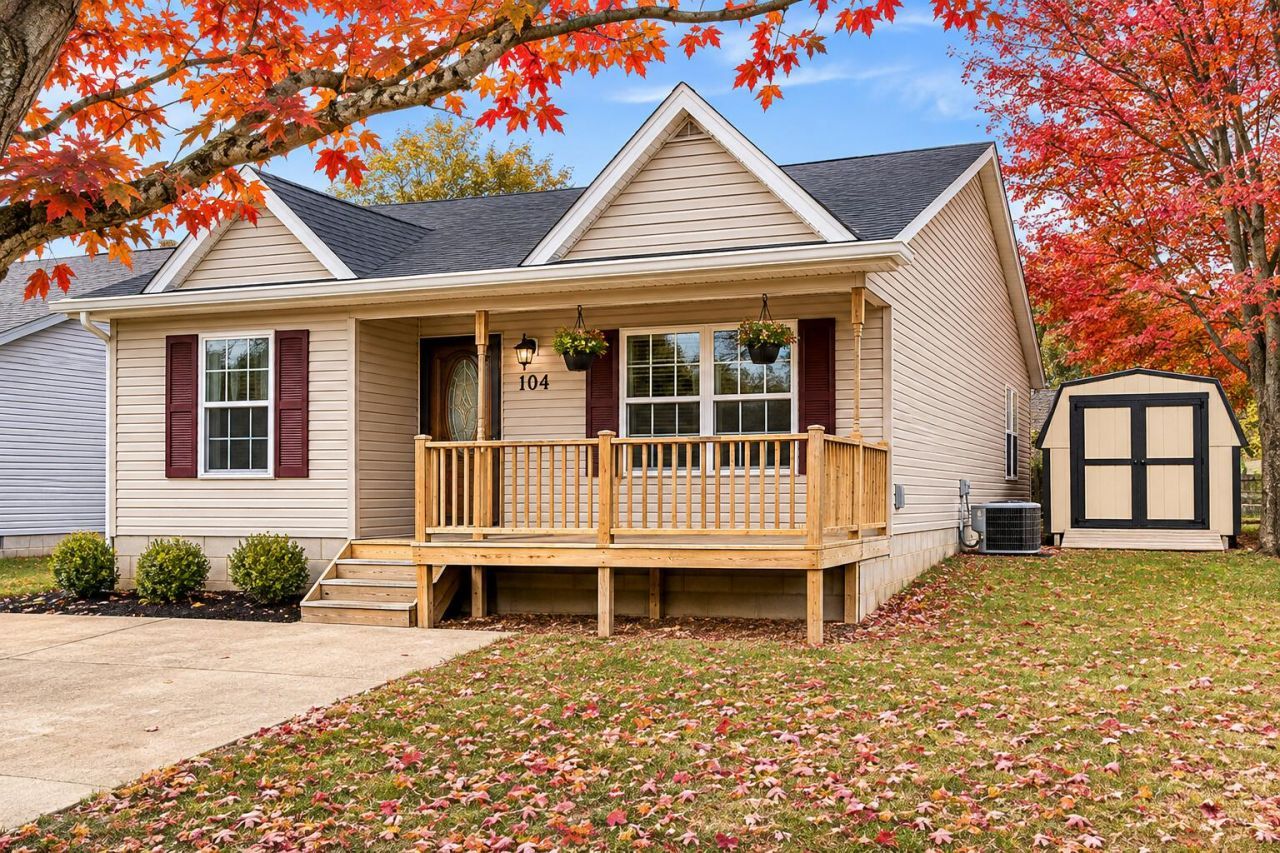
Move-In Ready 3-Bedroom, 2-Bath Home on a Corner Lot with Fenced Backyard! Looking for a move-in ready home with modern updates and a backyard you can enjoy? This recently remodeled 3-bedroom, 2-bath home offers comfortable living, a fresh look, and plenty of space inside and out! The seller has recently completed updates, giving this home a clean, modern feel. Inside, you'll find updated flooring, neutral paint colors, and a spacious living room with vaulted ceilings. The kitchen features white cabinets, stainless steel appliances, and space for everyday meals.Step through the French doors to a fenced backyard with a concrete patio, perfect for grilling, relaxing, or spending time outdoors. A storage shed provides extra room for tools and lawn equipment. Situated on a corner lot, this home offers the updates buyers want without the hassle of taking on a remodeling project. Just unpack and settle in!
Property Features
Property Type: Residential - Single Family
Cooling: Ceiling Fan(s), Electric
Fuel Type: Gas
Heating: Natural Gas
Home Style: Ranch
Lot Size: 0.07 Acres
Roof Type: Shingle
Stories: 1.0
Year Built: 1996
Amenities
Eat-in Kitchen
Primary First Floor
Ceiling Fan(s)
Feature Descriptions
Appliance Features: Dryer, Dishwasher, Microwave, Refrigerator, Washer, Oven, Range
Attic: Access Only
Community Features: Tennis Court(s)
Exterior: Vinyl Siding
Flooring: Laminate
Laundry: Electric Dryer Hookup, Main Level, Washer Hookup
Laundry Features: Electric Dryer Hookup, Main Level, Washer Hookup
Lot Dimensions: 0.070 acre(s)
Lot Features: Few Trees
Parcel #: 138-20-119.000
Parking Notes: Driveway, Off Street
Rooms Total: 8
Structures: Shed(s)
Structure Type: House
Utilities: Electricity Connected, Natural Gas Connected, Sewer Connected, Water Connected
Window Features: Insulated Windows
Local Schools
High School: Scott Co
Middle School: Royal Spring
Elementary School: Anne Mason
School District: Scott County - 5
Listed By / Shown By
Listed By
Agency Name: Torrey Smith Realty Co, LLC
Shown By
Agent Name: Daniel Carmack
Agent Phone: (606) 524-7894
Agency Title: SALLIE DAVIDSON, REALTORS

Estimate Your Payment
Estimated Payment
$ 922.46 per month $853.18 Principal & Interest $0.00 Property Tax (data not provided by mls) $69.27 Homeowner's InsuranceChange Payment Information
Privacy Policy / DMCA Notice / ADA Accessibility


This site is hosted, designed and copyright
© 1994 - 2026 by
Delta Media Group, Inc. -- Patent Pending --
Agency License Information: SALLIE DAVIDSON REALTORS, KENTUCKY
104 Wood Glen Way | MLS# 26030542
This single family home located at 104 Wood Glen Way, Georgetown, KY 40324 is currently listed for sale with an asking price of $237,500. This property was built in 1996 and has 3 bedrooms and 2 full baths with 1103 sq. ft. Wood Glen Way is located in the The Colony subdivision within the Scott County - 5 school district. Search The Colony real estate on daniel.salliedavidson.com today.