Daniel Carmack

BEDS4
BATHS4 full 1 partial
SQUARE FEET3,233
MLS#26024465
STATUS
PROPERTY TYPEResidential - Single Family
SUBDIVISIONDeer Run Estates
SCHOOLScott County - 5
Property Description
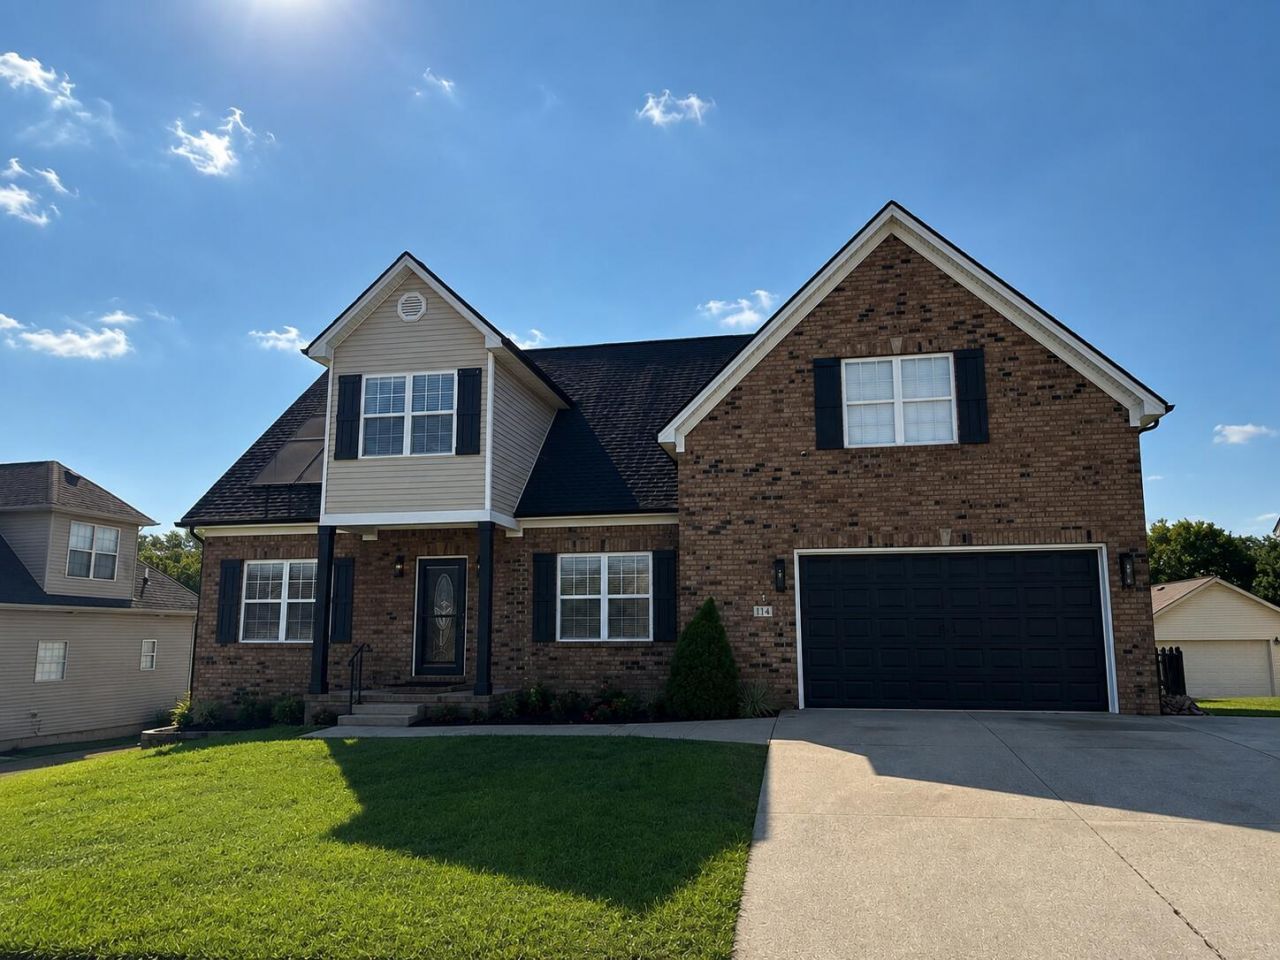
Completely Remodeled Home in Prime Georgetown Location Welcome to this beautifully remodeled 4 bedroom, 4.5-bath home in a prime Georgetown location, conveniently close to Toyota, shopping, dining, and everyday amenities. This move-in-ready home features brand-new flooring, a fully updated kitchen with new countertops and appliances, beautifully remodeled bathrooms, fresh paint, new light fixtures, and recessed lighting throughout. The fully finished basement offers additional living space, along with two laundry rooms and a 3-car garage. Enjoy the large backyard, beautiful patio, outdoor fire pit, and peaceful wooded views???a perfect setting for relaxing or entertaining. Completely remodeled. Beautifully finished. Truly move-in ready.
Property Features
Property Type: Residential - Single Family
Basement: Yes
Cooling: Central Air, Ceiling Fan(s), Electric, Exhaust Fan
Fuel Type: Electric
Garage: 3
Heating: Electric, Heat Pump
Home Style: Colonial
Lot Size: 0.49 Acres
Roof Type: Dimensional Style, Shingle
Stories: 2.0
Year Built: 2006
Amenities
Breakfast Bar
Entrance Foyer
Eat-in Kitchen
Primary First Floor
Ceiling Fan(s)
Soaking Tub
Feature Descriptions
Appliance Features: Disposal, Dishwasher, Microwave, Refrigerator, Range, Self Cleaning Oven
Attic: Access Only
Basement Features: Bath/Stubbed, Concrete, Finished, Full, Walk-Out Access, Walk-Up Access
Exterior: Brick Veneer, Vinyl Siding
Flooring: Hardwood, Tile, Luxury Vinyl
HOA: Yes
HOA Fee Includes: Insurance, Snow Removal, Maintenance Grounds
Laundry: Electric Dryer Hookup, Main Level, Washer Hookup
Laundry Features: Electric Dryer Hookup, Main Level, Washer Hookup
Lot Dimensions: 0.487 acre(s)
Lot Features: Few Trees, Many Trees
Parcel #: 160-30-024.000
Parking Notes: Attached Garage, Driveway, Garage Door Opener, Garage Faces Front, Garage Faces Rear
Rooms Total: 2
Structure Type: House
Utilities: Cable Available, Electricity Connected, Phone Available, Sewer Connected, Underground Utilities, Water Connected
Window Features: Blinds
Local Schools
High School: Scott Co
Middle School: Scott Co
Elementary School: Northern
School District: Scott County - 5
Listed By / Shown By
Listed By
Agency Name: Lifstyl Real Estate
Shown By
Agent Name: Daniel Carmack
Agent Phone: (606) 524-7894
Agency Title: SALLIE DAVIDSON, REALTORS

Estimate Your Payment
Estimated Payment
$ 1,930.36 per month $1,785.40 Principal & Interest $0.00 Property Tax (data not provided by mls) $144.96 Homeowner's InsuranceChange Payment Information
Privacy Policy / DMCA Notice / ADA Accessibility


This site is hosted, designed and copyright
© 1994 - 2026 by
Delta Media Group, Inc. -- Patent Pending --
Agency License Information: SALLIE DAVIDSON REALTORS, KENTUCKY
114 Fallow Circle | MLS# 26024465
This single family home located at 114 Fallow Circle, Georgetown, KY 40324 is currently listed for sale with an asking price of $497,000. This property was built in 2006 and has 4 bedrooms and 4 full and 1 partial baths with 3233 sq. ft. Fallow Circle is located in the Deer Run Estates subdivision within the Scott County - 5 school district. Search Deer Run Estates real estate on daniel.salliedavidson.com today.