Daniel Carmack

BEDS3
BATHS2 full
SQUARE FEET1,986
MLS#26022502
STATUS
PROPERTY TYPEResidential - Single Family
SUBDIVISIONBarkley Meadows
SCHOOLScott County - 5
Property Description
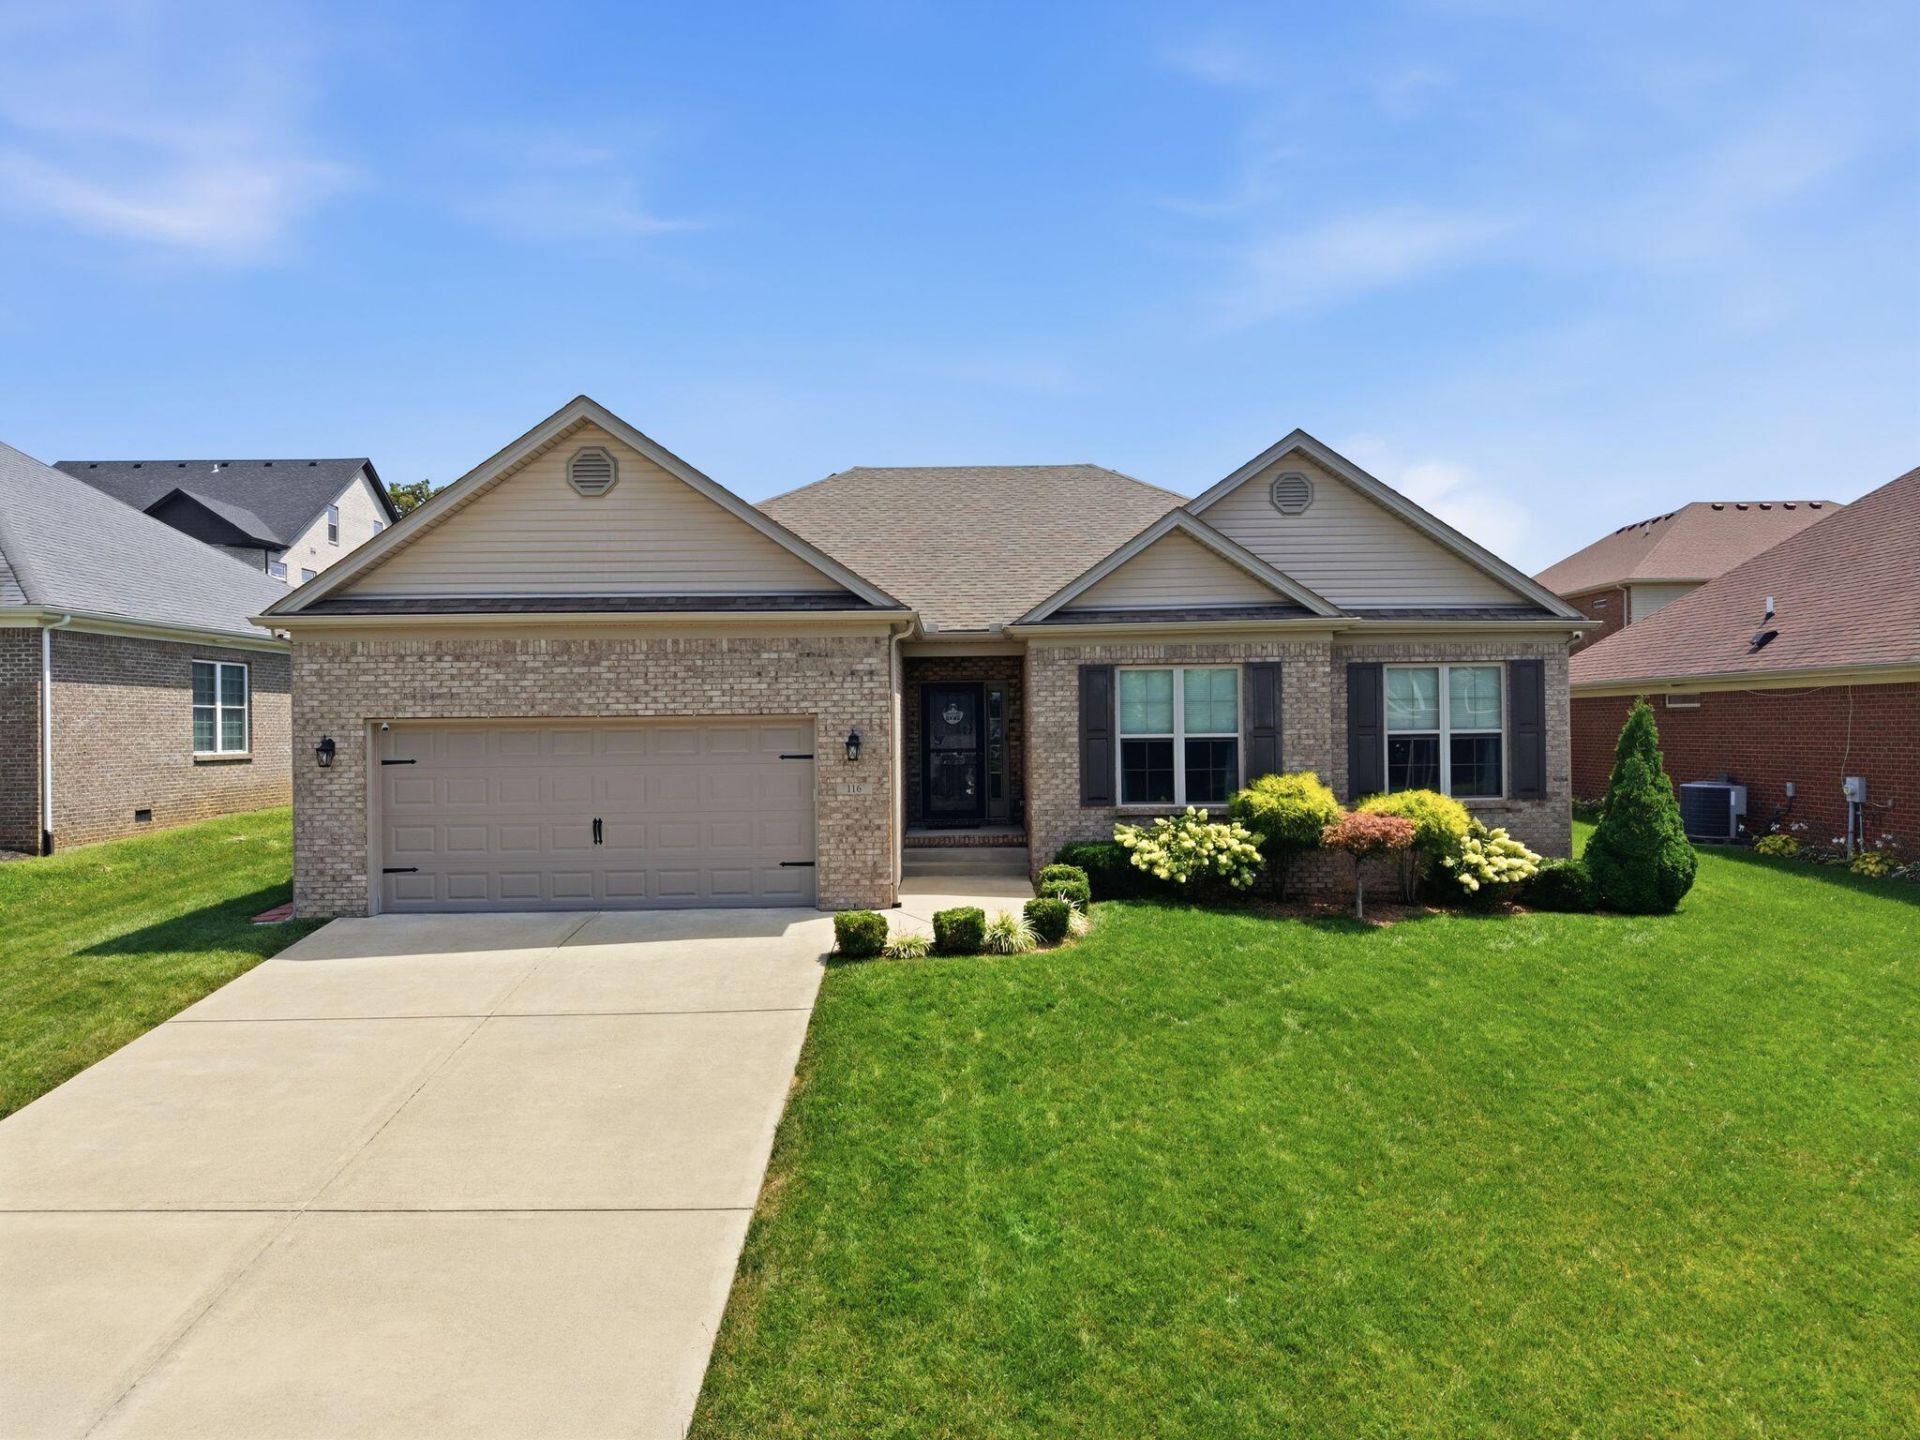
This all brick, single story home built in 2018 combines modern comfort with timeless craftsmanship. Set on a beautifully manicured, fully fenced lot, the property offers both curb appeal and practical outdoor space for relaxing, gardening, or entertaining. Inside, the home features an open floor plan that creates a seamless flow between the living, dining, and kitchen areas???ideal for everyday living and hosting. A striking coffered ceiling adds architectural elegance and visual depth to the main living space. The split bedroom layout provides privacy, with the primary suite thoughtfully separated from the secondary bedrooms. Each room is designed for comfort, natural light, and functionality. Car enthusiasts, hobbyists, or those needing extra storage will appreciate the oversized garage, offering abundant space beyond standard parking. Located in a highly desirable area close to Toyota Motor Manufacturing, this home provides convenience for commuters while still offering a peaceful residential setting.
Property Features
Property Type: Residential - Single Family
Cooling: Heat Pump
Garage: 2
Heating: Heat Pump
Home Style: Ranch
Lot Size: 0.17 Acres
Roof Type: Dimensional Style
Stories: 1.0
Amenities
Breakfast Bar
Entrance Foyer
Eat-in Kitchen
Primary First Floor
Walk-In Closet(s)
Ceiling Fan(s)
Feature Descriptions
Appliance Features: Dishwasher, Microwave, Refrigerator, Range
Community Features: Park
Exterior: Brick Veneer, Vinyl Siding
Flooring: Laminate, Tile
HOA: Yes
HOA Fee Includes: Central Heating, Central Cooling
Laundry: Electric Dryer Hookup, Washer Hookup
Laundry Features: Electric Dryer Hookup, Washer Hookup
Lot Dimensions: 0.165 acre(s)
Parcel #: 187-20-025.000
Parking Notes: Attached Garage, Driveway, Garage Faces Front
Rooms Total: 7
Structure Type: House
Utilities: Electricity Connected, Sewer Connected, Water Connected
Window Features: Window Treatments, Blinds
Local Schools
High School: Scott Co
Middle School: Royal Spring
Elementary School: Eastern
School District: Scott County - 5
Listed By / Shown By
Listed By
Agency Name: Coldwell Banker McMahan
Shown By
Agent Name: Daniel Carmack
Agent Phone: (606) 524-7894
Agency Title: SALLIE DAVIDSON, REALTORS

Estimate Your Payment
Estimated Payment
$ 1,689.16 per month $1,562.32 Principal & Interest $0.00 Property Tax (data not provided by mls) $126.85 Homeowner's InsuranceChange Payment Information
Privacy Policy / DMCA Notice / ADA Accessibility


This site is hosted, designed and copyright
© 1994 - 2026 by
Delta Media Group, Inc. -- Patent Pending --
Agency License Information: SALLIE DAVIDSON REALTORS, KENTUCKY
116 Meadow Lark Trail | MLS# 26022502
This single family home located at 116 Meadow Lark Trail, Georgetown, KY 40324 is currently listed for sale with an asking price of $434,900. This property has 3 bedrooms and 2 full baths with 1986 sq. ft. Meadow Lark Trail is located in the Barkley Meadows subdivision within the Scott County - 5 school district. Search Barkley Meadows real estate on daniel.salliedavidson.com today.