Daniel Carmack

BEDS4
BATHS3 full
SQUARE FEET2,272
MLS#26024611
STATUS
PROPERTY TYPEResidential - Single Family
SUBDIVISIONVillage at Lanes Run
SCHOOLScott County - 5
Property Description
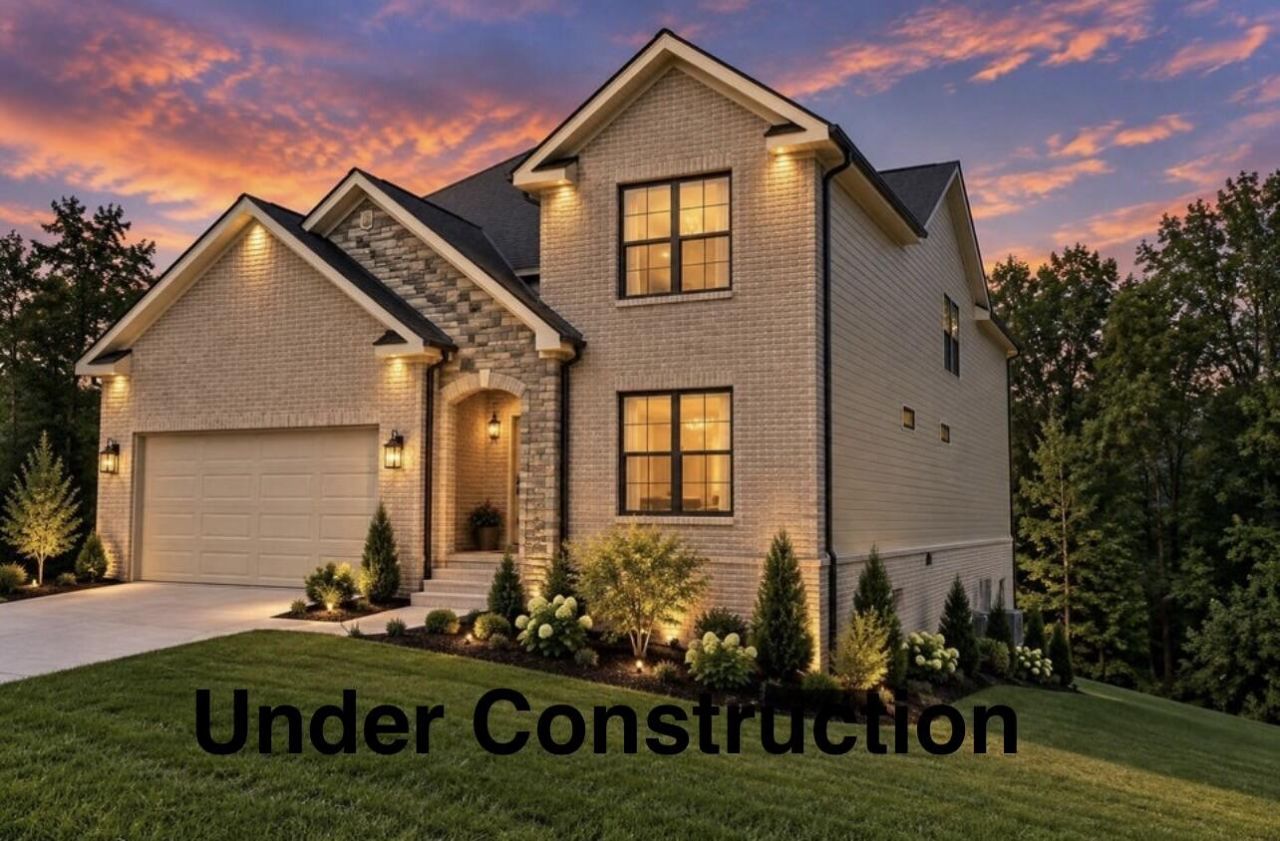
FALL SPECIAL!! LIMITED TIME OFFER ONLY- SELLER PAYING $5,000 TOWARDS BUYERS PREPAIDS; CLOSING COST OR RATE BUYDOWN! We've Given One Of Our Favorite Floor Plans A Fresh New Look! The Azalea Now Features A Redesigned Roofline, Decorative Gable Cap, A Large Statement Gable Over The Front Porch With Stone Columns, Plus A Beautiful Stone Archway And Stone-Accented Gable For Added Curb Appeal. This 1 1/2 Story Home Features An Open Floor Plan With 1st Floor Living Including Primary Suite And An Additional Bedroom And Full Bath; 2nd Floor Is Complete With 2 Additional Bedrooms, Another Full Bath And Huge Loft Area. (AI IMAGE DISCLOSURE: Some photos in this listing are AI-generated and/or virtually staged for illustrative purposes only. Images are intended to help visualize the potential appearance of the completed home and may not represent actual finishes, features, landscaping, furnishings, or final construction. Buyer to verify all plans, specifications, materials, and finishes)
Property Features
Property Type: Residential - Single Family
Basement: Yes
Cooling: Electric
Fireplaces: 1
Fuel Type: Electric
Garage: 2
Heating: Electric, Heat Pump
Lot Size: 0.17 Acres
Roof Type: Dimensional Style
Stories: 1.5
Amenities
Breakfast Bar
Entrance Foyer
Eat-in Kitchen
Primary First Floor
Walk-In Closet(s)
Ceiling Fan(s)
Feature Descriptions
Appliance Features: Disposal, Dishwasher, Microwave, Range
Attic: Access Only
Basement Features: Bath/Stubbed, Full, Unfinished, Walk-Out Access
Days on Site: 38
Exterior: Brick Veneer, Stone, Vinyl Siding
Fireplace Features: Electric, Great Room
Flooring: Carpet, Vinyl
Laundry: Electric Dryer Hookup, Washer Hookup
Laundry Features: Electric Dryer Hookup, Washer Hookup
Lot Dimensions: 0.165 acre(s)
Parcel #: 189-20-180.103
Parking Notes: Attached Garage, Garage Door Opener, Garage Faces Front
Rooms Total: 11
Structure Type: House
Window Features: Insulated Windows, Screens
Local Schools
High School: Scott Co
Middle School: Royal Spring
Elementary School: Eastern
School District: Scott County - 5
Listed By / Shown By
Listed By
Agency Name: Kassie & Associates
Shown By
Agent Name: Daniel Carmack
Agent Phone: (606) 524-7894
Agency Title: SALLIE DAVIDSON, REALTORS

Estimate Your Payment
Estimated Payment
$ 1,940.46 per month $1,794.74 Principal & Interest $0.00 Property Tax (data not provided by mls) $145.72 Homeowner's InsuranceChange Payment Information
Privacy Policy / DMCA Notice / ADA Accessibility


This site is hosted, designed and copyright
© 1994 - 2026 by
Delta Media Group, Inc. -- Patent Pending --
Agency License Information: SALLIE DAVIDSON REALTORS, KENTUCKY
206 Johnstone Trail | MLS# 26024611
This single family home located at 206 Johnstone Trail, Georgetown, KY 40324 is currently listed for sale with an asking price of $499,600. This property has 4 bedrooms and 3 full baths with 2272 sq. ft. Johnstone Trail is located in the Village at Lanes Run subdivision within the Scott County - 5 school district. Search Village At Lanes Run real estate on daniel.salliedavidson.com today.