Daniel Carmack

BEDS5
BATHS3 full
SQUARE FEET2,511
MLS#RA20266185
STATUSActive
PROPERTY TYPEResidential - Single Family
SUBDIVISIONHillcrest Estates
Property Description
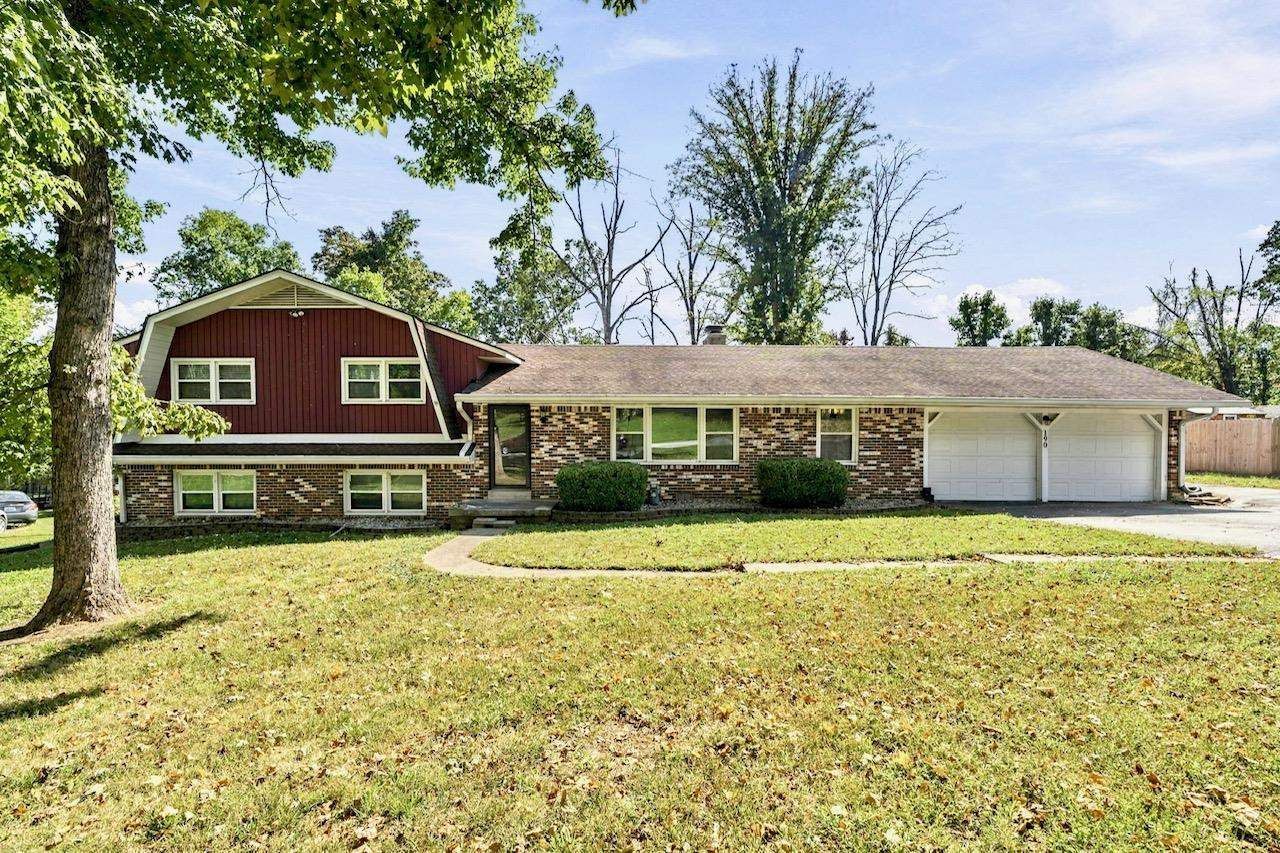
Spacious Country Living just minutes from Bowling Green! Welcome home to this beautiful and spacious 5 bedroom, 3 full bath split level home offering the perfect blend of comfort, space, and country charm! With plenty of room to spread out, everyone can enjoy their privacy! Cozy up by the gas fireplace on cool evenings or step outside on the back deck with your favorite beverage while taking in the peaceful setting. The large yard offers plenty of room for outdoor fun or gardening. You'll appreciate the abundance of parking, a convenient attached two-car garage, and a 10' x 12' barn-style shed for all your extra storage needs. Enjoy the best of both worlds with the space and tranquility of country living while remaining just a short drive from all that Bowling Green has to offer. If you're looking for room to grow, relax, and entertain, this inviting home is a must-see!
Property Features
Property Type: Residential - Single Family
Basement: Yes
Cooling: Central Air
Garage: 2
Heating: Forced Air
Home Style: Split Level
Lot Size: 0.51 Acres
Roof Type: Dimensional
Year Built: 1973
Amenities
Other-See Remarks
Concrete Walks
Deck
Mature Trees
Storage Shed
Trees
Feature Descriptions
Appliances/Equipment: Other-See Remarks
Basement: Daylight Windows, Finished-Full, Inside Entrance, Outside Entrance Ony, Walk Out
Bathroom Features: Tub/Shower Combo, Other-See Remarks
Days on Site: 1
Exterior: Brick/Brick Veneer, Brick/Siding
Fireplace/Wood Stove Features: Gas Log-Natural
Floor Coverings: Hardwood, Tile
Foundation: Block
Garage: Garage Attached
Kitchen Features: Built In Wall Oven, Cook Top, Dishwasher, Double Oven, Microwave, Solid Surface Counter Top
Lot Dimensions: 0.51 Acre(s)
Parcel #: 029B-16A-303
Sewer: Septic
TV/Cable: Natural Gas
Water: County
Local Schools
High School: Warren Central
Middle School: Henry F Moss
Elementary School: Rockfield
Listed By / Shown By
Listed By
Agency Name: Crye-Leike Executive Realty
Shown By
Agent Name: Daniel Carmack
Agent Phone: (606) 524-7894
Agency Title: SALLIE DAVIDSON, REALTORS

Estimate Your Payment
Estimated Payment
$ 1,347.76 per month $1,246.55 Principal & Interest $0.00 Property Tax (data not provided by mls) $101.21 Homeowner's InsuranceChange Payment Information
Privacy Policy / DMCA Notice / ADA Accessibility


This site is hosted, designed and copyright
© 1994 - 2026 by
Delta Media Group, Inc. -- Patent Pending --
Agency License Information: SALLIE DAVIDSON REALTORS, KENTUCKY
190 W Windsor Circle | MLS# RA20266185
This single family home located at 190 W Windsor Circle, Bowling Green, KY 42101 is currently listed for sale with an asking price of $347,000. This property was built in 1973 and has 5 bedrooms and 3 full baths with 2511 sq. ft. W Windsor Circle is located in the Hillcrest Estates subdivision. Search Hillcrest Estates real estate on daniel.salliedavidson.com today.