Daniel Carmack

BEDS4
BATHS2 full 1 partial
SQUARE FEET2,080
MLS#26028853
STATUS
PROPERTY TYPEResidential - Single Family
SUBDIVISIONSycamore
SCHOOLWoodford County - 10
Property Description
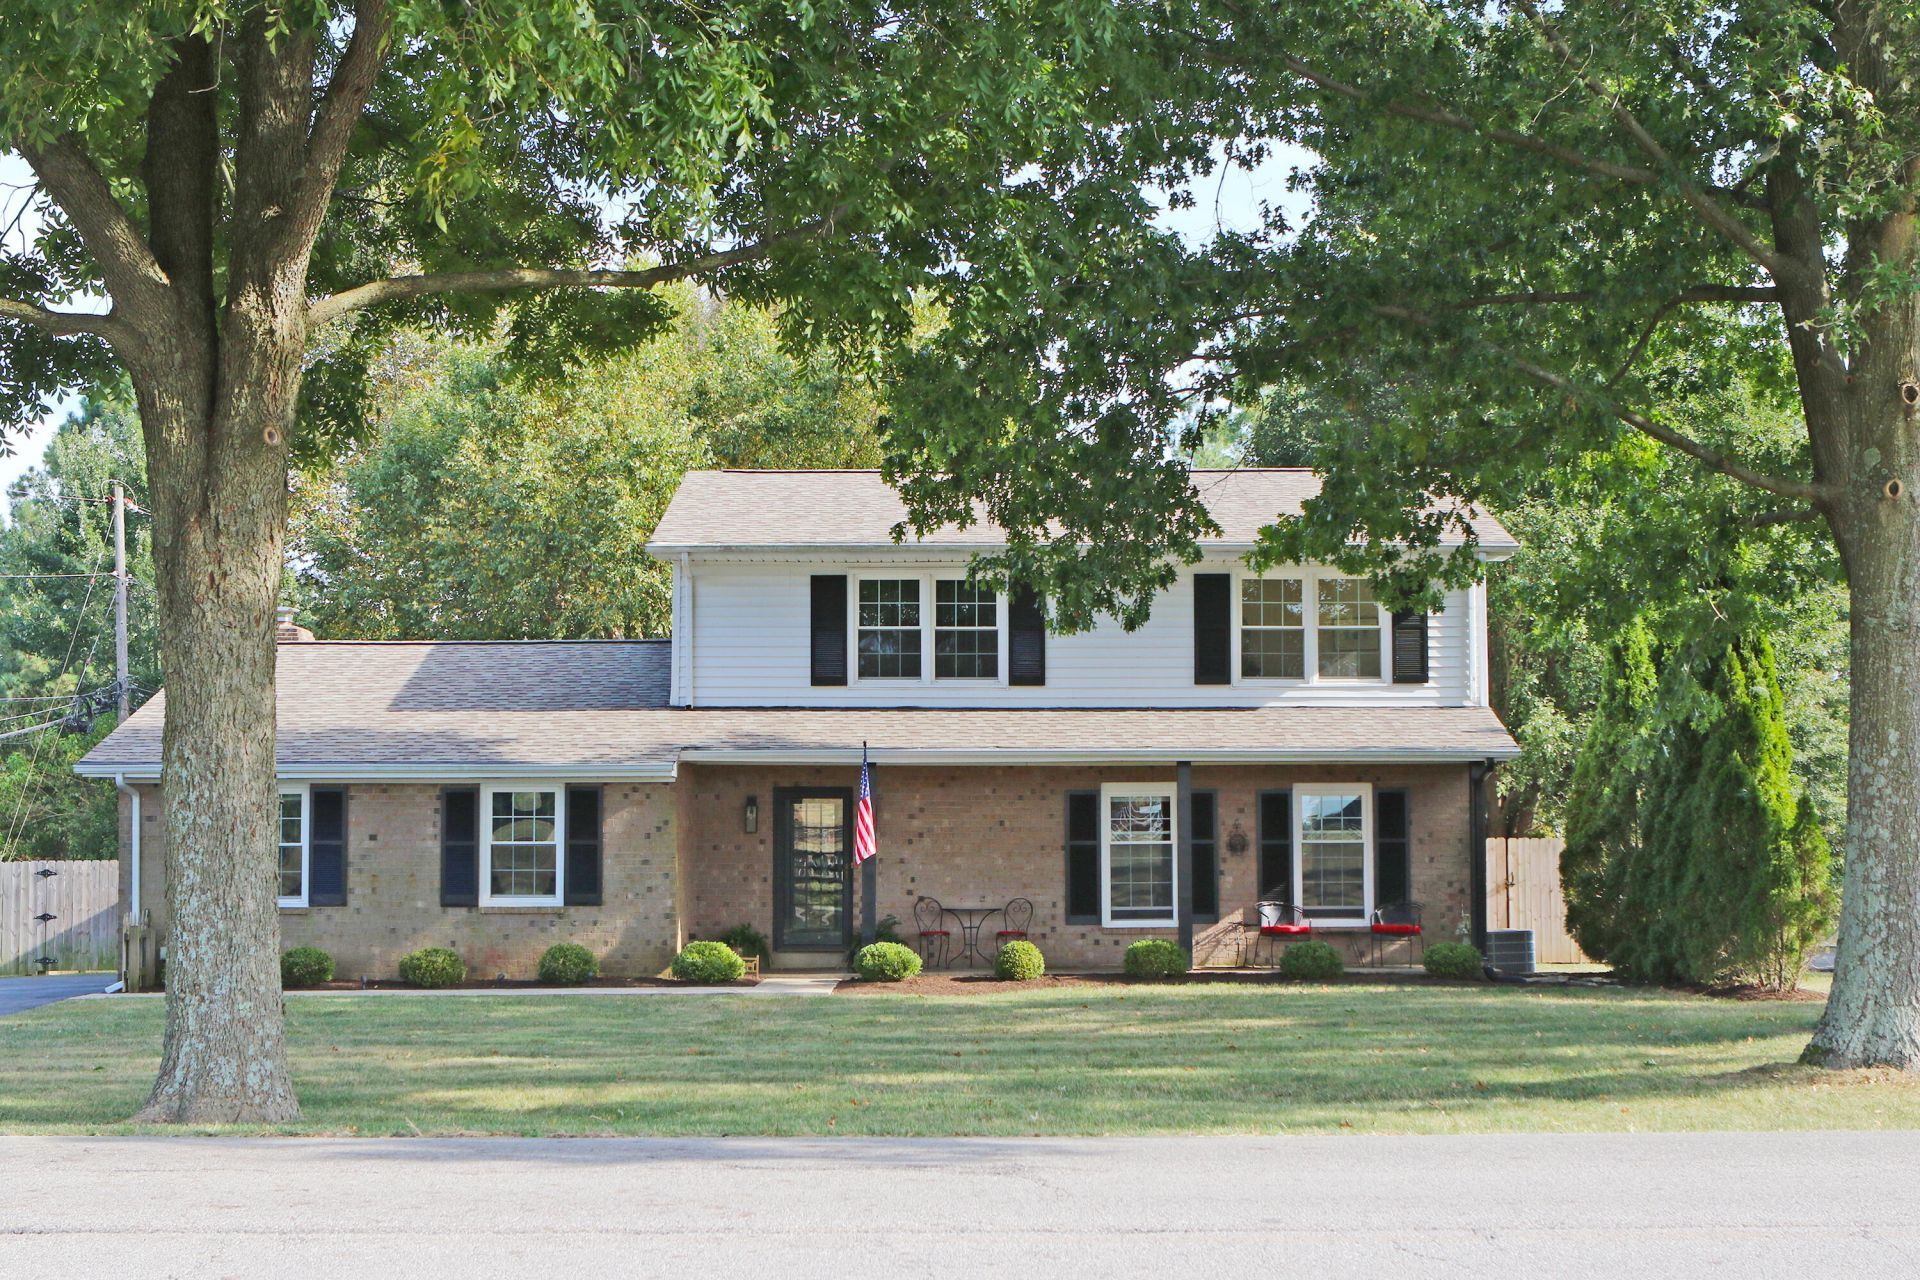
The owner has taken great pride in the care of this home and its obvious as soon as you enter the driveway! Pristine and Move in Ready are adjectives that most certainly apply to this lovely home...it is with extreme pleasure I am placing this house on the market because the owner has given attention to every detail in preparing it for the fortunate Buyer who finds this jewel! No deferred maintenance as so many upgrades and improvements have been made which include replacing the roof and HVAC systems just 3 years ago. The back yard is fenced, expansive and the mature trees offer a great source of shade and privacy. The view to the front is a vista of magical Bluegrass horse farms! Please be sure to review attached list of improvements made by current owner.
Property Features
Property Type: Residential - Single Family
Cooling: Central Air, Heat Pump, Zoned
Fireplaces: 1
Garage: 2
Heating: Heat Pump, Zoned
Home Style: Mid-Century Modern
Lot Size: 0.41 Acres
Roof Type: Dimensional Style, Shingle
Stories: 2.0
Year Built: 1970
Amenities
Breakfast Bar
Entrance Foyer
Eat-in Kitchen
Walk-In Closet(s)
Ceiling Fan(s)
Feature Descriptions
Appliance Features: Dryer, Disposal, Dishwasher, Microwave, Refrigerator, Washer, Range, Self Cleaning Oven
Attic: Pull-Down Stairs, Storage Only, Partially Floored
Basement Features: Crawl Space
Days on Site: 18
Exterior: Brick Veneer, Vinyl Siding
Fireplace Features: Gas Log, Masonry, Den
Flooring: Hardwood, Tile
HOA: Yes
Laundry: Electric Dryer Hookup, Main Level, Washer Hookup
Laundry Features: Electric Dryer Hookup, Main Level, Washer Hookup
Lot Dimensions: 0.410 acre(s)
Lot Features: Landscaped, Many Trees
Parcel #: 42-4001-004-00
Parking Notes: Attached Garage, Driveway, Garage Door Opener, Garage Faces Side
Rooms Total: 13
Structures: Shed(s)
Structure Type: House
Utilities: Cable Available, Electricity Connected, Natural Gas Connected, Phone Available, Sewer Not Available, Water Connected
Window Features: Insulated Windows, Blinds, Screens
Local Schools
High School: Woodford Co
Middle School: Woodford Co
Elementary School: Huntertown
School District: Woodford County - 10
Listed By / Shown By
Listed By
Agency Name: Weesner Properties, Inc.
Shown By
Agent Name: Daniel Carmack
Agent Phone: (606) 524-7894
Agency Title: SALLIE DAVIDSON, REALTORS

Estimate Your Payment
Estimated Payment
$ 1,650.71 per month $1,526.75 Principal & Interest $0.00 Property Tax (data not provided by mls) $123.96 Homeowner's InsuranceChange Payment Information
Privacy Policy / DMCA Notice / ADA Accessibility


This site is hosted, designed and copyright
© 1994 - 2026 by
Delta Media Group, Inc. -- Patent Pending --
Agency License Information: SALLIE DAVIDSON REALTORS, KENTUCKY
2827 Huntertown Road | MLS# 26028853
This single family home located at 2827 Huntertown Road, Versailles, KY 40383 is currently listed for sale with an asking price of $425,000. This property was built in 1970 and has 4 bedrooms and 2 full and 1 partial baths with 2080 sq. ft. Huntertown Road is located in the Sycamore subdivision within the Woodford County - 10 school district. Search Sycamore real estate on daniel.salliedavidson.com today.